
House in Miyakonojo: Redefining Privacy and Openness
Returning Home as a Spatial ProcessReturning home is understood here as an intentional process rather than a mere spatial transition….
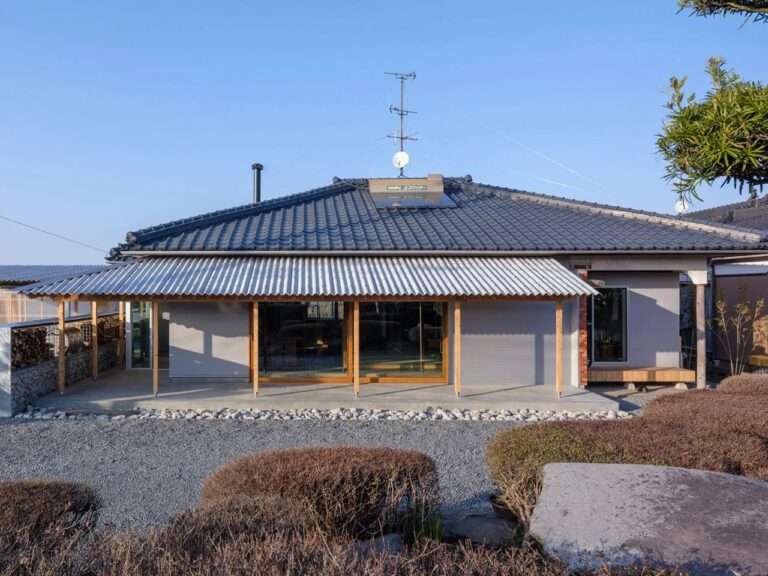
Returning Home as a Spatial ProcessReturning home is understood here as an intentional process rather than a mere spatial transition….
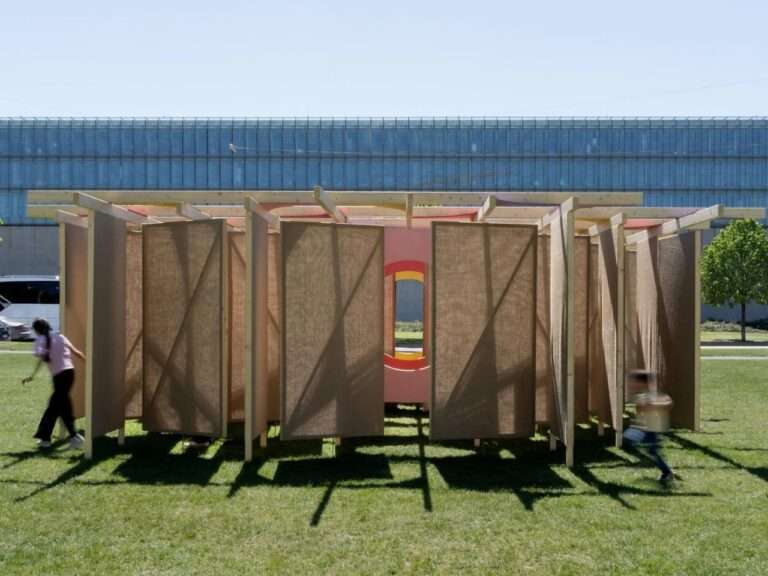
Digital Terminology Integration within Installation WorksWhen a colloquial term associated with Gen Z culture is used as the title of…
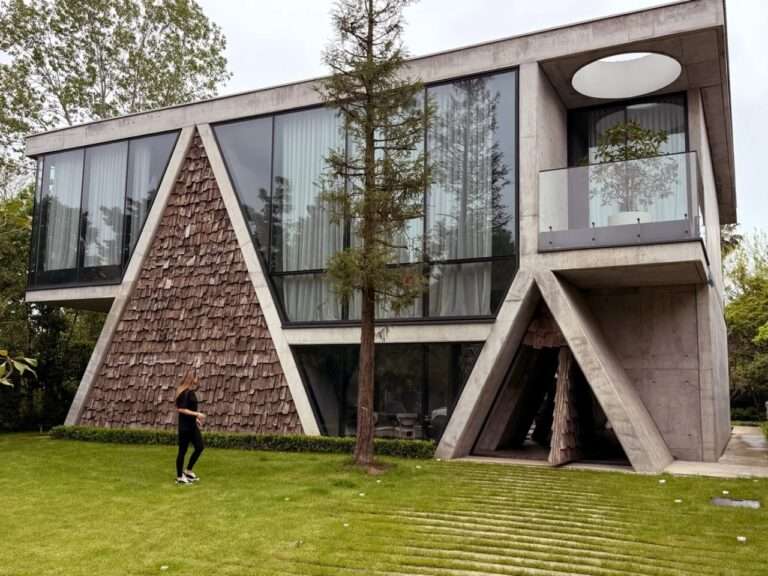
Gable Roof as a Climatic and Historical SolutionThe gable roof is considered one of the oldest elements used in architecture….
Design Background and Model EvolutionThe “Ruby” is presented as one of the residential plans developed within the portfolio of Teacup…
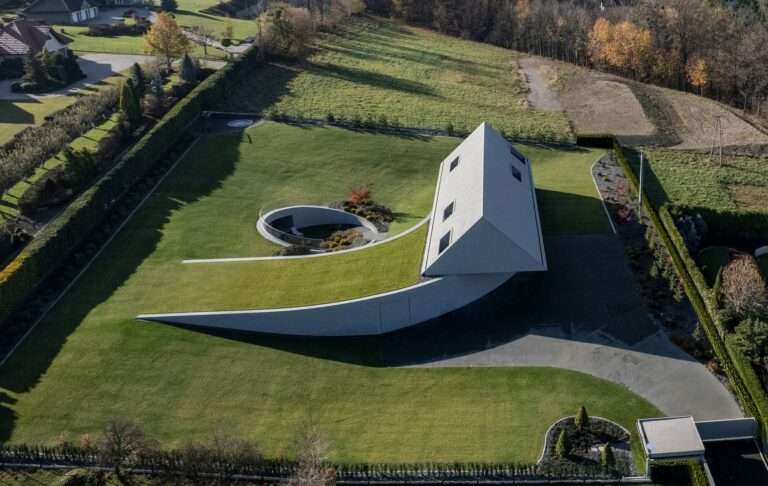
Topographical Context and Site ResponseThe house is located in the Beskid Mountains on a plot of land with a pronounced…
Boundaries of Interaction Between the User and Artificial Intelligence Within the Development EnvironmentAI assistants mostly operate within isolated digital interfaces,…
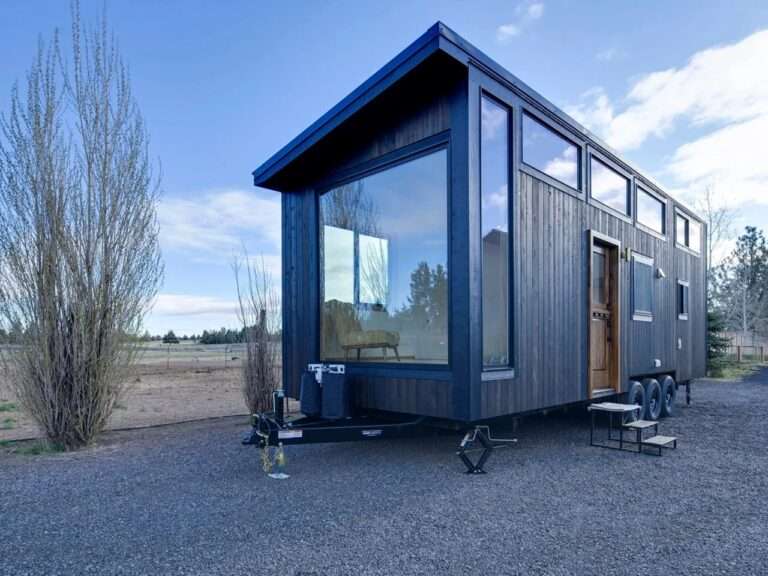
Small Homes: Concept and Design BoundariesSome small home models clearly reveal challenges in interior design, where spatial limitations result in…

Parametric Architecture as a Design MethodologyParametric Architecture as a Design Methodology Certain architectural projects are used as case studies to…
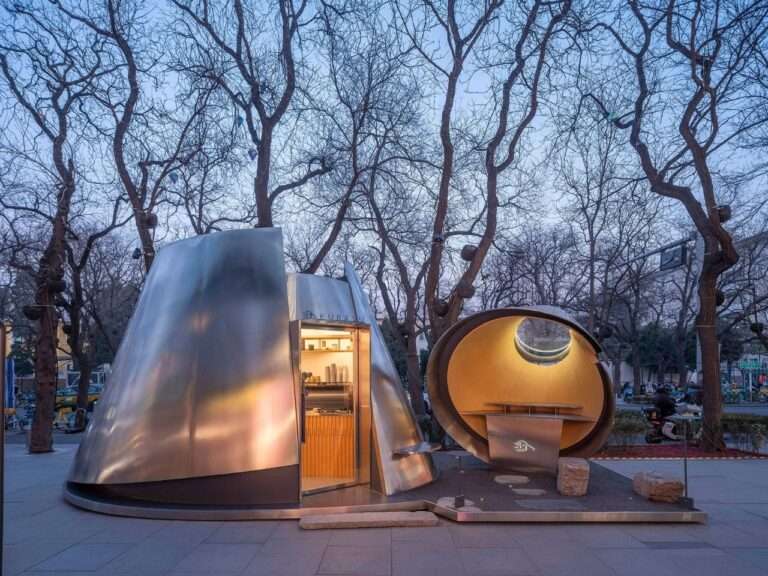
Pop-up Stores as a Platform for Architectural ExperimentationPop-up stores have emerged as a suitable field for testing architectural ideas. They…
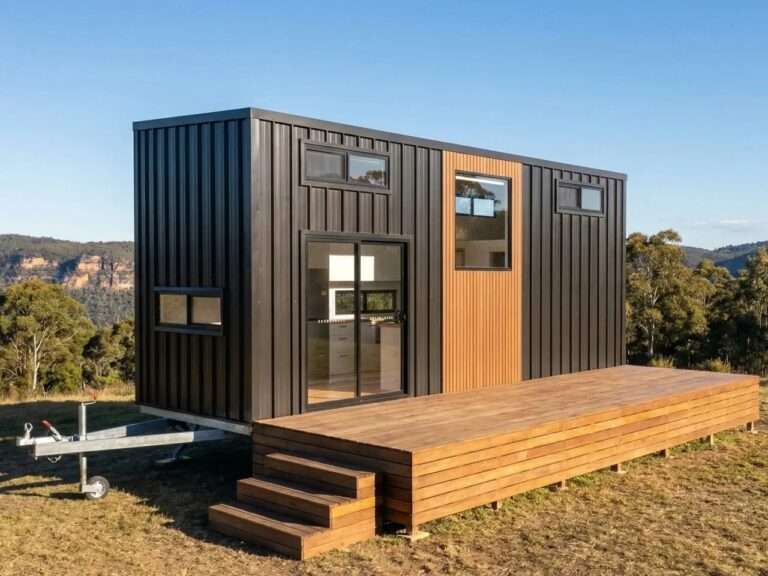
Internal Organization in Tiny HomesThe Byron Bay model is used as a case study to understand how spatial constraints are…
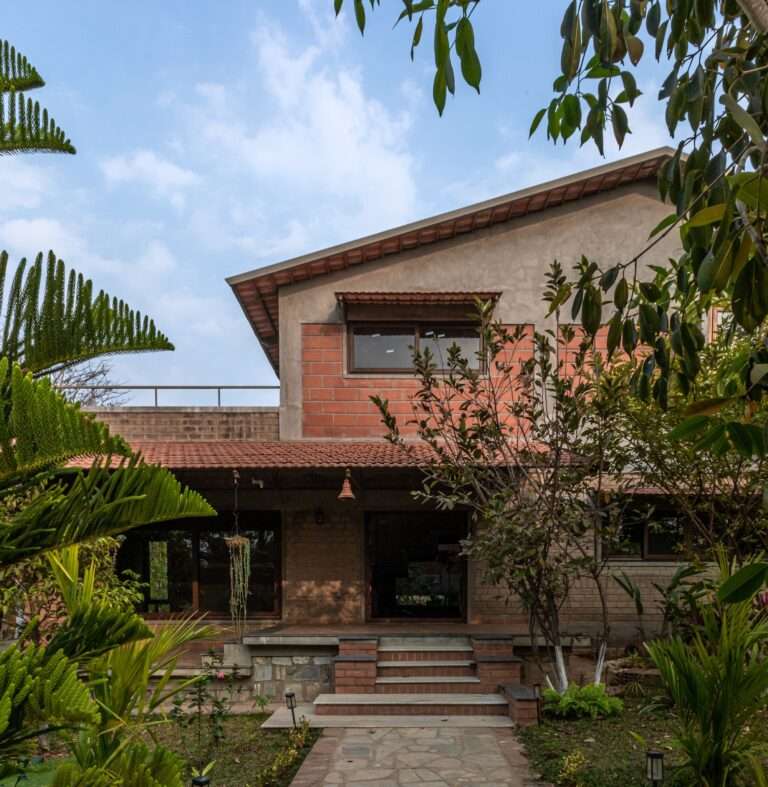
Project Conceptual Approach and Relationship to the SiteThe “Svatman” project is based on the idea of retreating inward while maintaining…
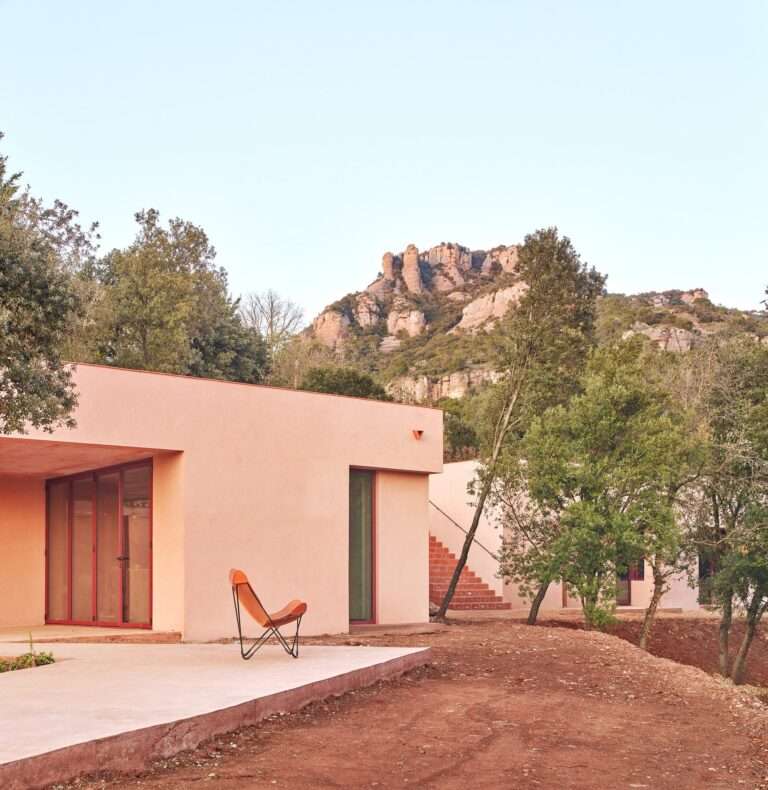
Site and Natural ContextThe Casa Sota la Mola project is located in Matadepera at the foot of the Sant Llorenç…

Repositioning the Village Between Identity and New ProgramsThe process of repositioning the village came within a broader framework aimed at…
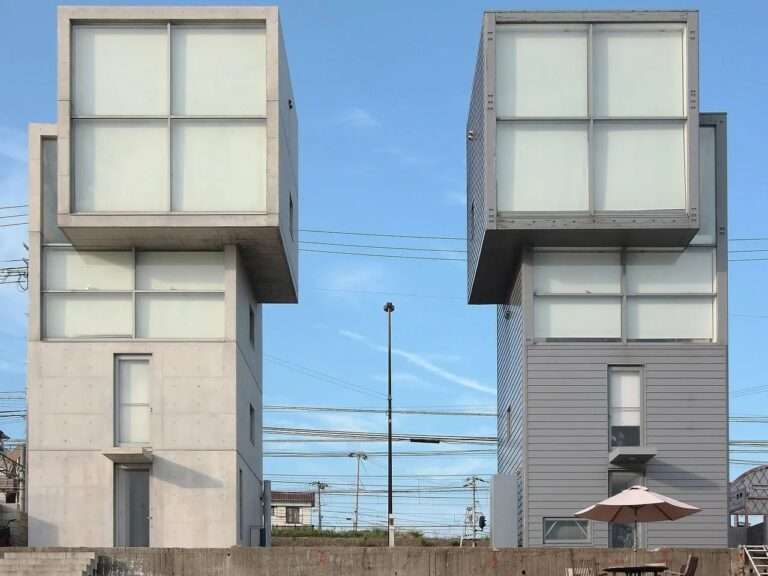
Site Location and Context ConditionsThe 4×4 House is located on the coastline overlooking the Seto Inland Sea in the Tarumi-ku…
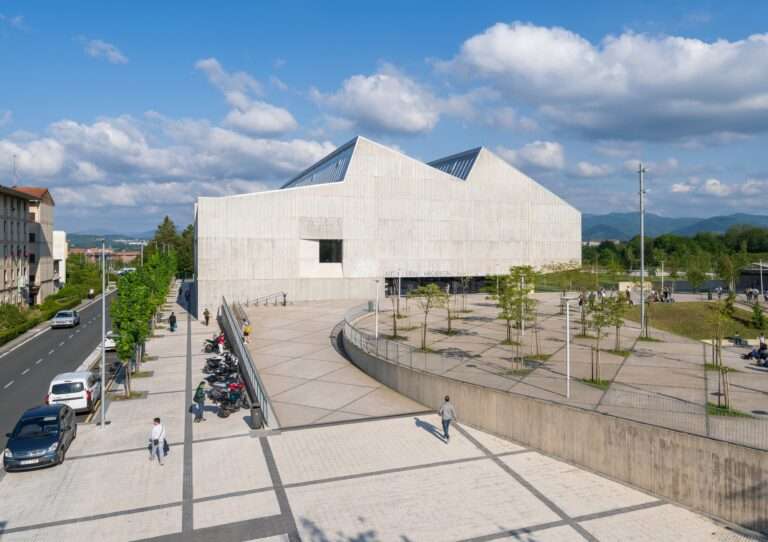
Reusing the Existing Structure and Reorganizing the SiteThe project is based on a site that previously hosted a sports complex…
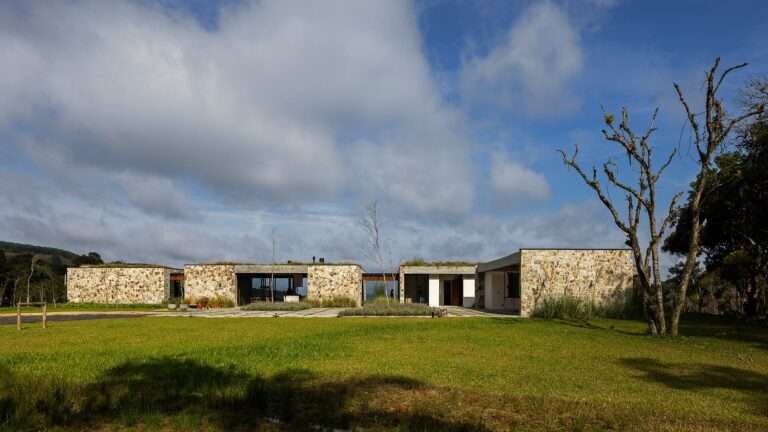
Impact of Site Conditions on Architectural DecisionsThe Architecture of the Casa Entre Peraus project demonstrates how site characteristics can evolve…
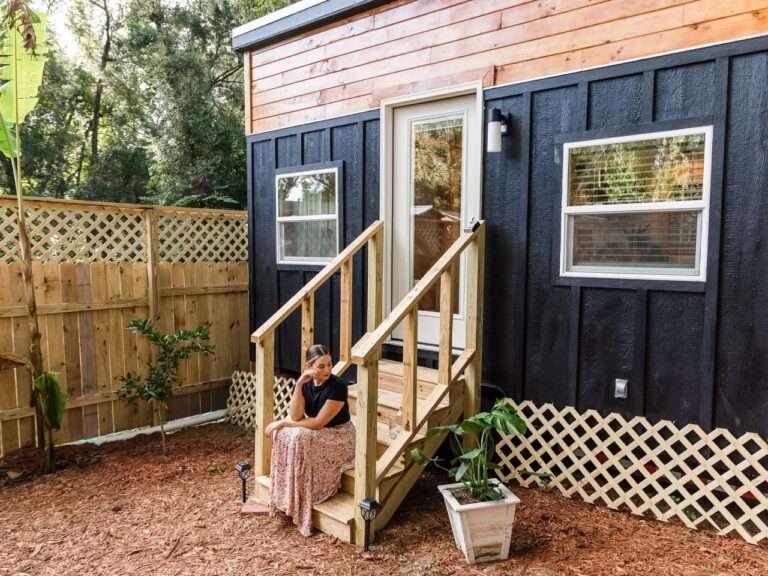
Dimensions and Design PhilosophyThe “Tulsi” unit, measuring 20 feet in length and 8 feet in width, falls within the category…
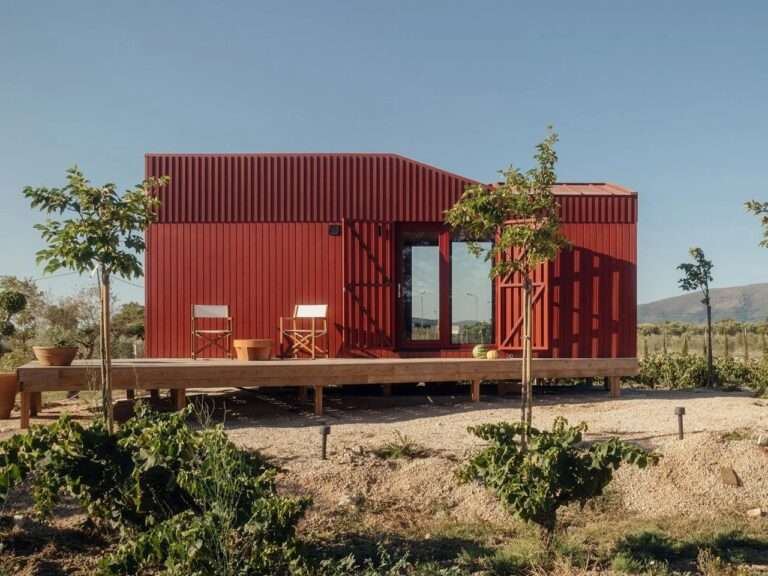
Integration with the Rural Context and Site ConditionsThe Root Cabin case study is situated within an agricultural landscape on the…
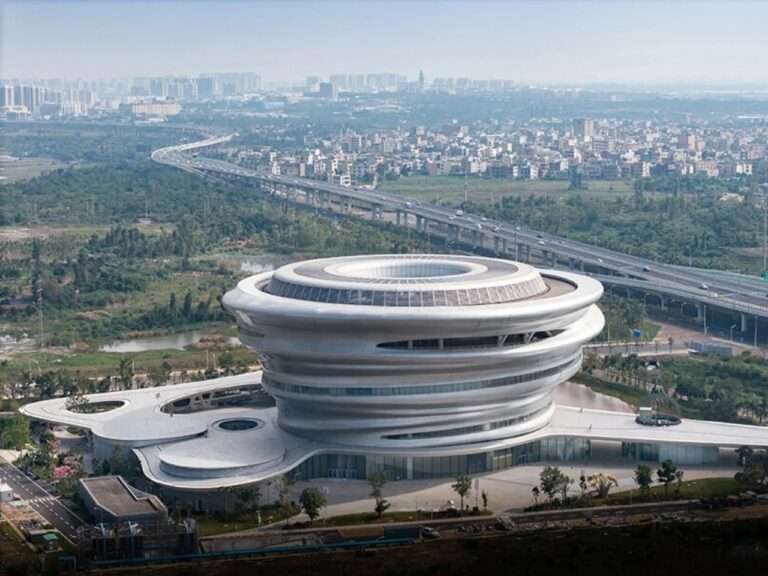
From Conception to Execution: Reading the Architectural TransformationFrom Design to execution, the architectural transformation of the Hainan Science Museum represents…
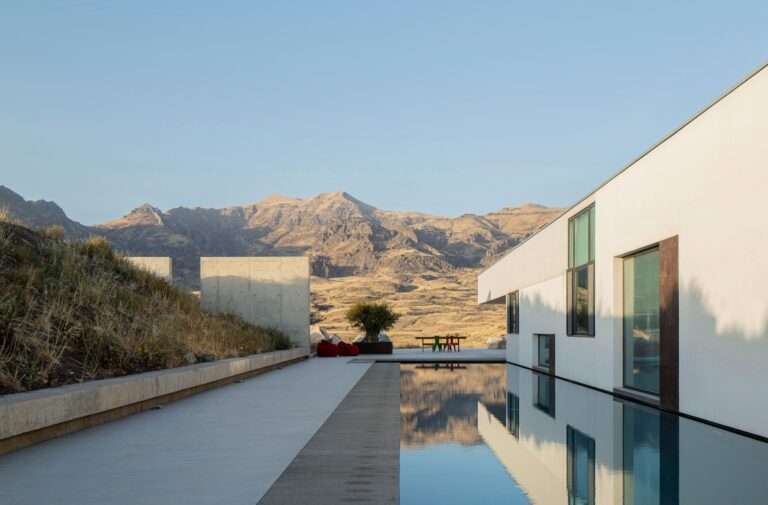
Spatial Context of Rind VillageRind Village is located in the Vayots Dzor region, one of Armenia’s key wine-producing areas. The…
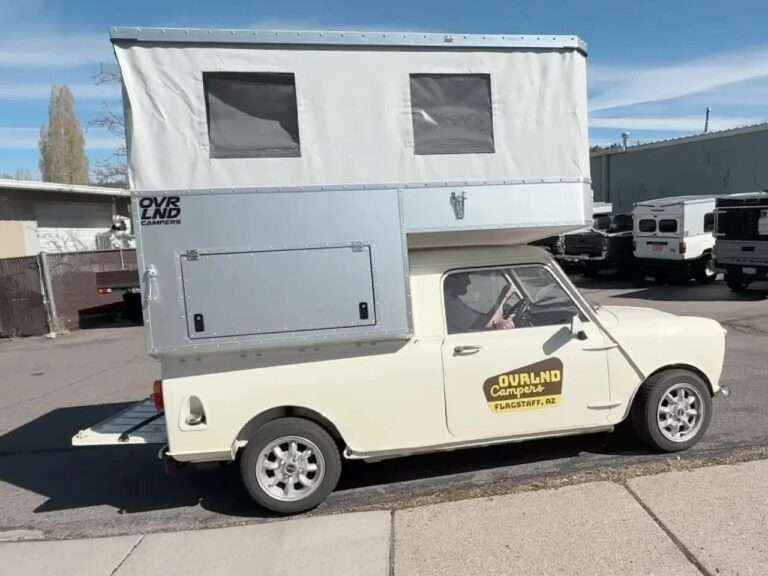
Context and Visual Identity of the ProjectThe case study is centered in the mountainous city of Flagstaff in northern Arizona,…