
UNFOLD Pavilion: Circular Temporary Architecture
In most exhibitions, temporary architecture ends as soon as the event is over; the blocks that hosted visitors are dismantled…
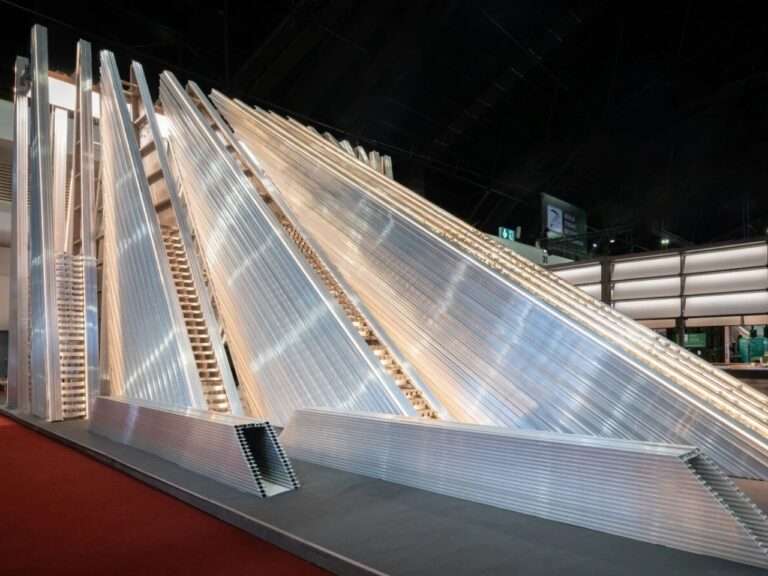
In most exhibitions, temporary architecture ends as soon as the event is over; the blocks that hosted visitors are dismantled…
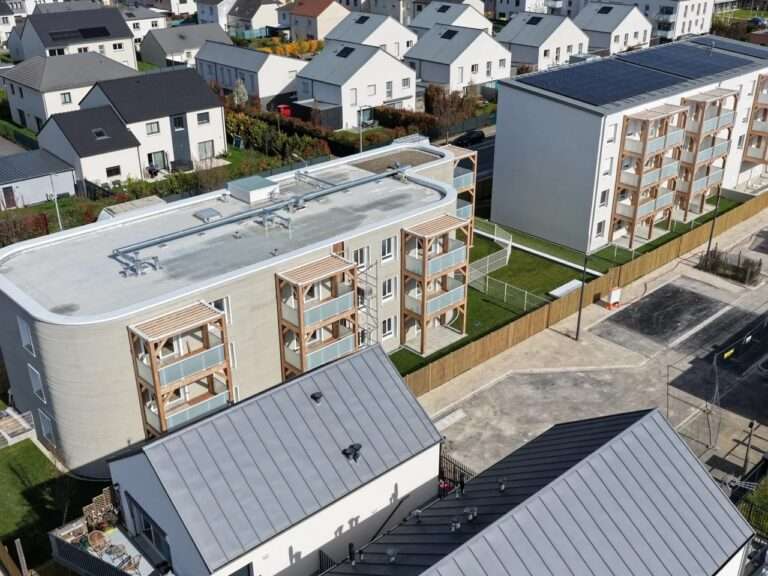
Project Context in Bézannes, FranceThe 3D-printed residential project known as ViliaSprint² has been completed in the city of Bézannes, France….

Context and Architectural ConceptThe Casa 6-3 project is located in a mountainous site above the slopes of Mindo in Ecuador,…

The Relationship Between Geometric Forms and NatureThe project is based on integrating fundamental geometric shapes, such as triangles, squares, and…
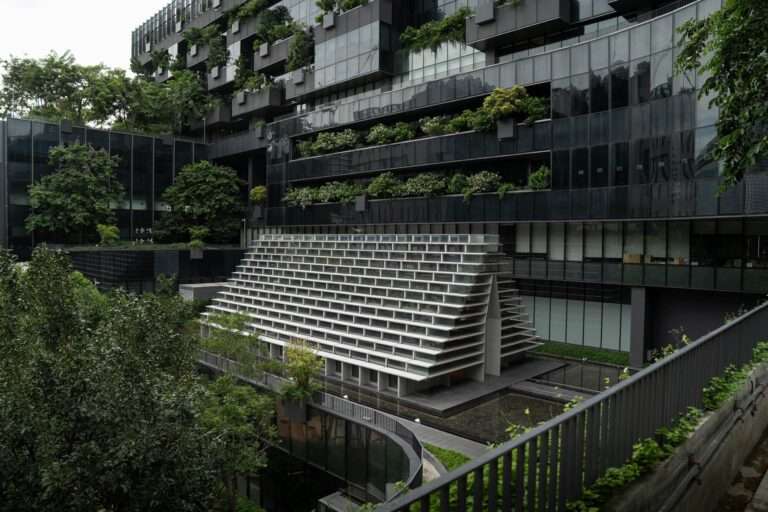
Spatial Orientation and ContextThe Glass Pavilion is positioned above the garden surface, with its primary axis oriented toward the nearby…
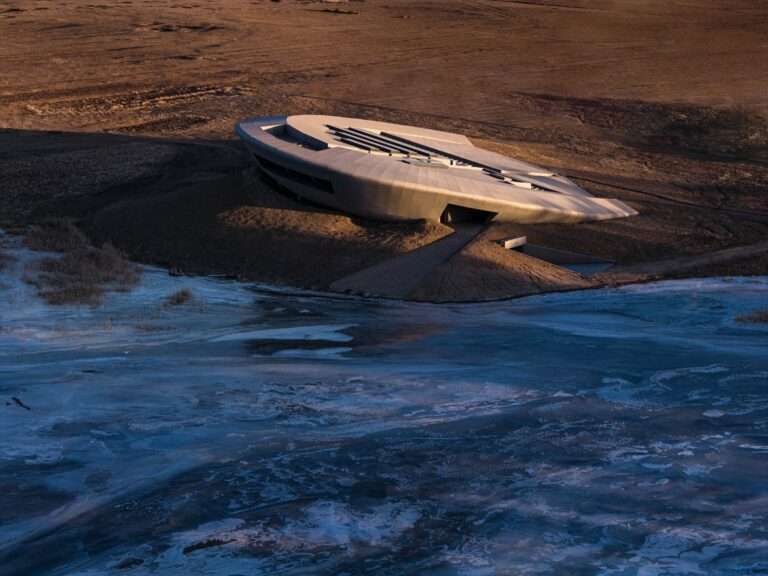
Context and Architectural ChallengesThe grasslands of the Ulanqab Plains belong to a traditional nomadic cultural environment, with an almost complete…
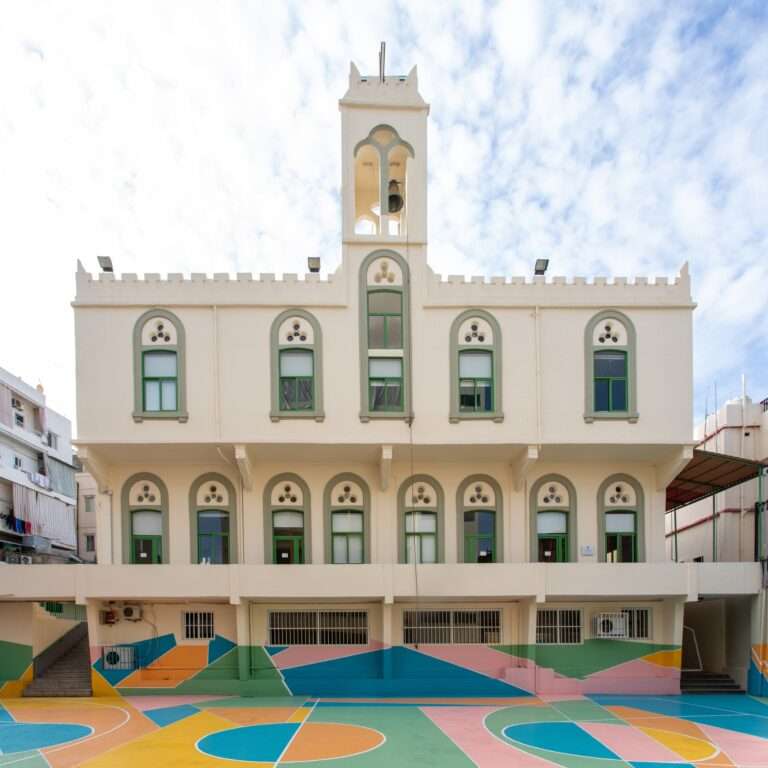
Color Pit is a post-disaster playground intervention in Beirut that uses chromatic gradients and painted floor patterns to transform a damaged school yard into a vibrant social space. Developed following the 2020 explosion, the project redefines play as a therapeutic and social act, using paint alone to create visual depth and flexible interaction without structural excavation or significant construction costs.
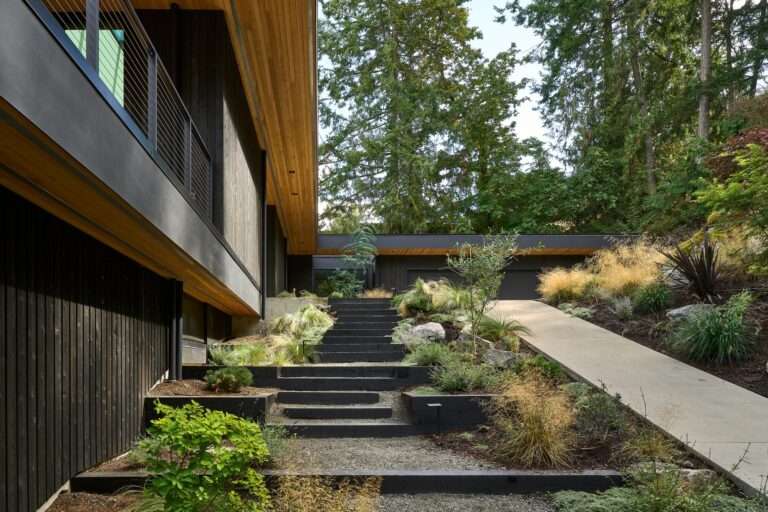
General Context of the Project and SiteGeneral Context of the Project and Site The “Layer House” project is located on…
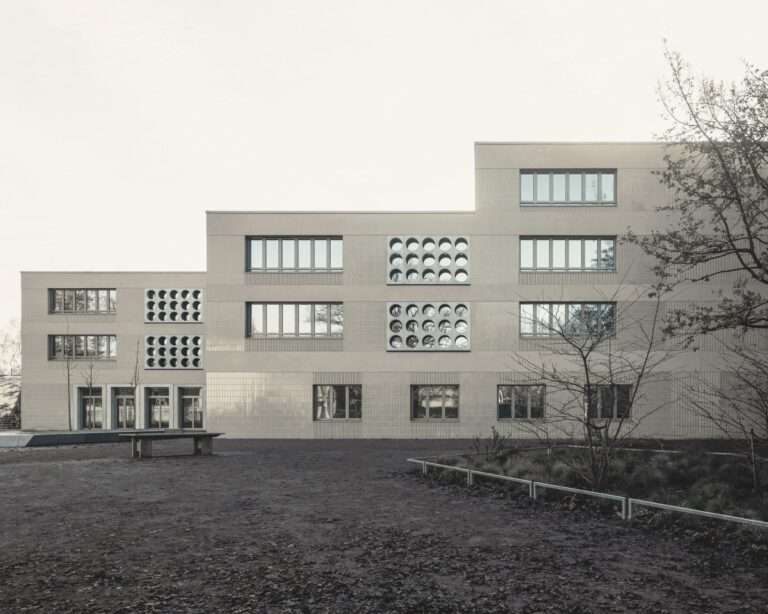
Urban Context of the SiteThe school complex is located in the Karlshorst district within an environment characterized by low-density urban…

Architecture as a Means of Presenting Specialized TechnologiesThe Pantanal Biopark project demonstrates how public buildings can reflect research and development…
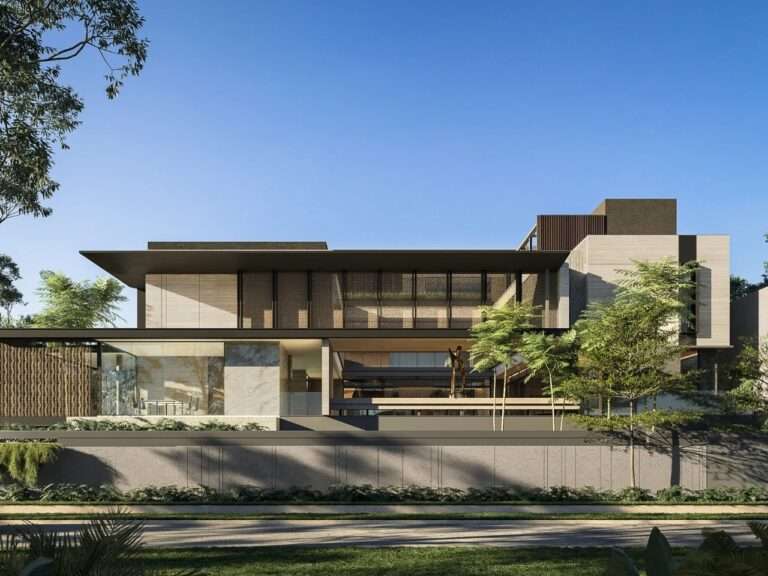
Departure from the Open Tropical ModelMost homes in tropical environments tend to rely on visual and spatial openness, such as…
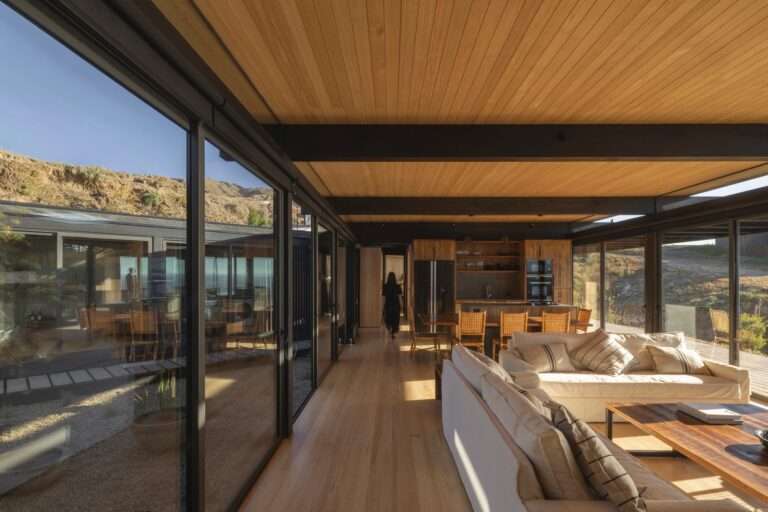
Response to Natural TopographyThe house is located on a slope descending toward Matanzas Beach, and its design is based on…
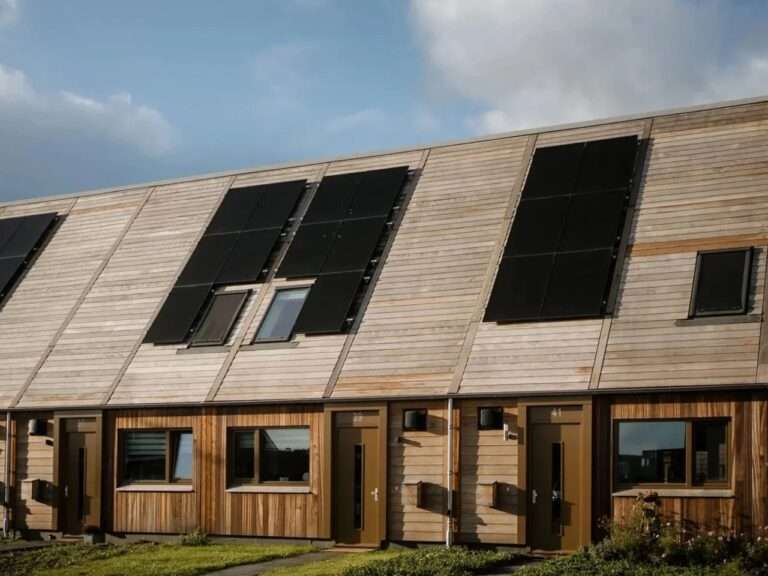
Carbon Footprint in the Construction SectorArchitecture is considered one of the largest contributors to carbon emissions globally. Within this context,…
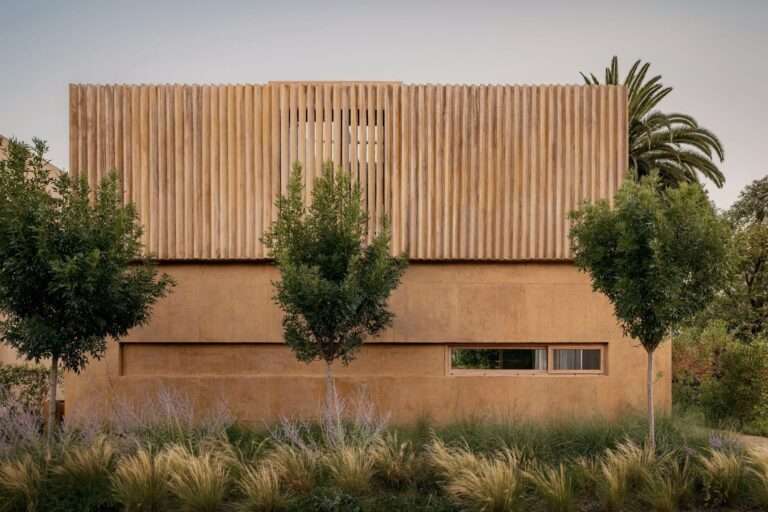
Architectural Concept and General ApproachJR House is presented as a primary residence defined through materiality, light, and time. Rather than…
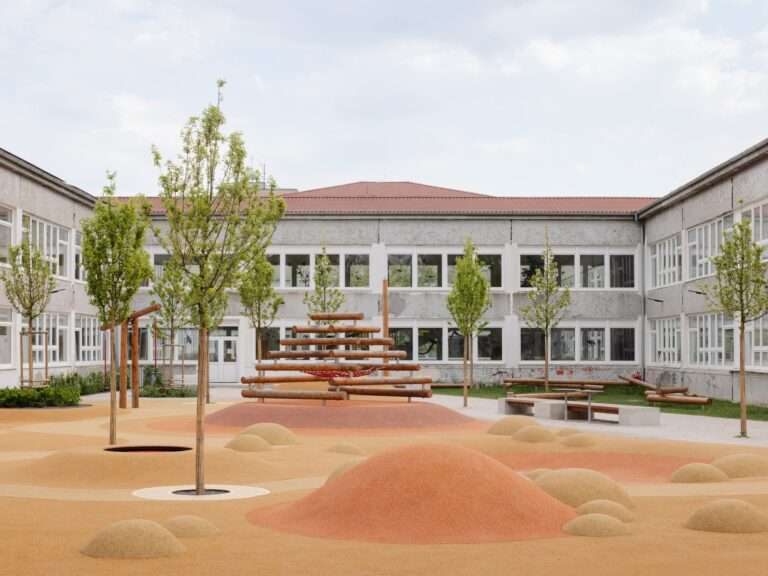
Urban Context and Site ConditionThe site is located within the cadastral zone of the city of Trnava on parcel No….
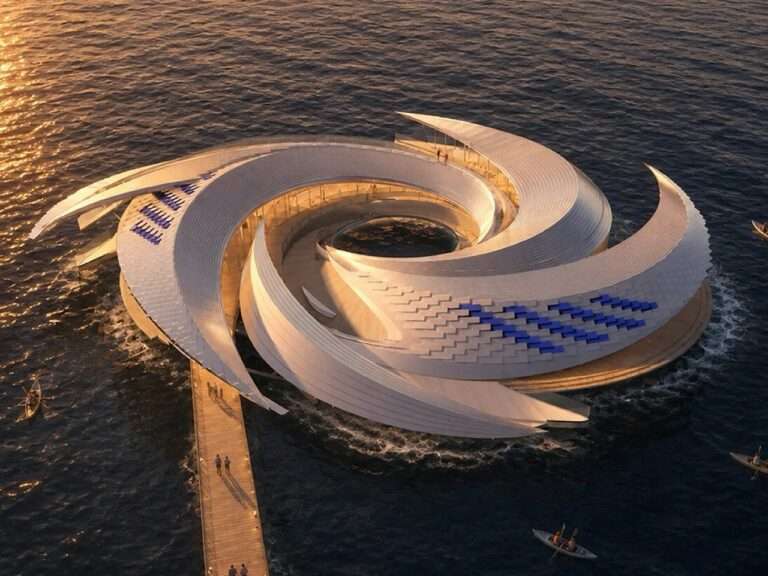
Transforming Marine Waste into an Architectural MaterialThe Ocean Vortex project proposes a different approach to addressing plastic pollution in the…
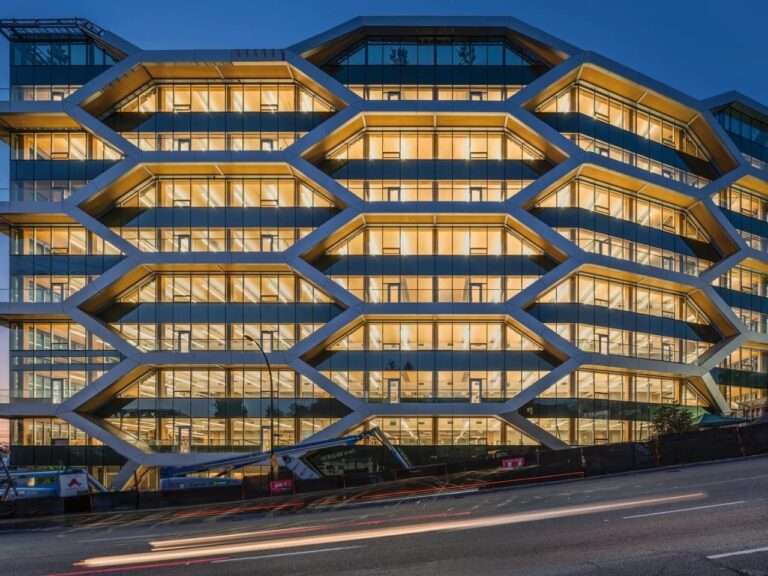
Engineered Timber Structural SystemThe building is located in the False Creek Flats district in Vancouver and consists of ten stories…
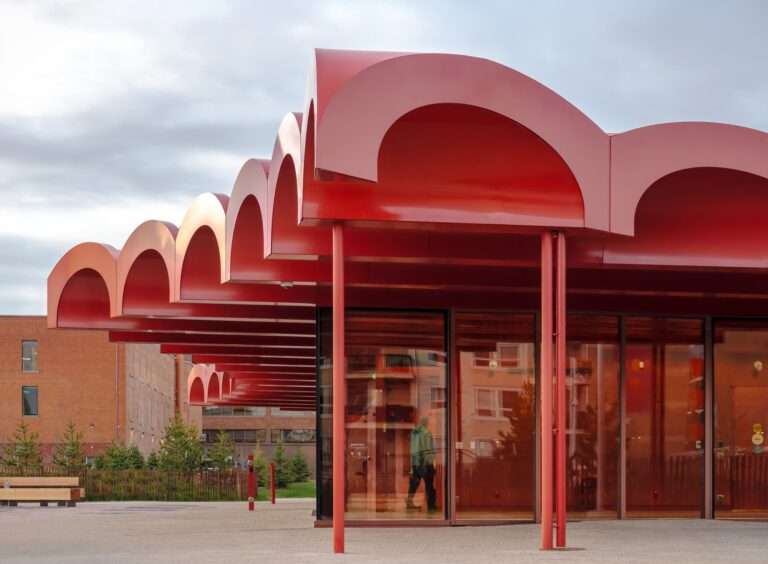
Land Use Transformation in the Warehouse Campus DistrictO-day’min Park is located in the Warehouse Campus district in downtown Edmonton, an…
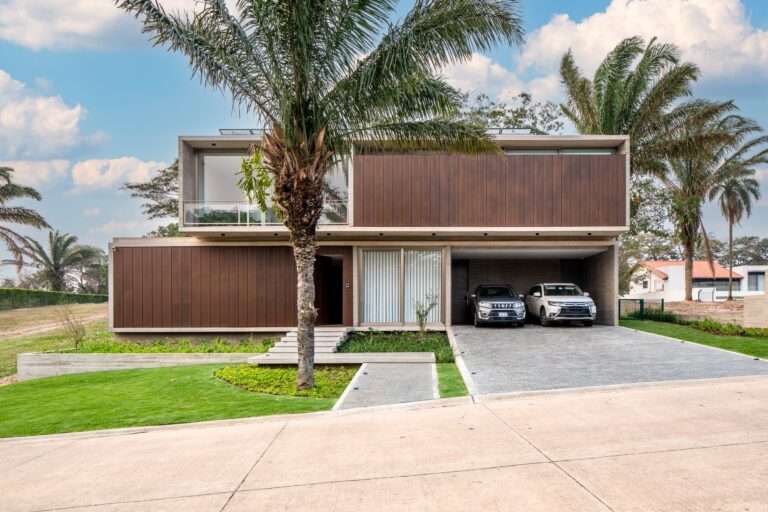
Site Referencing and Conceptual CompositionThe project originates from the presence of a large tree on the site known as the…
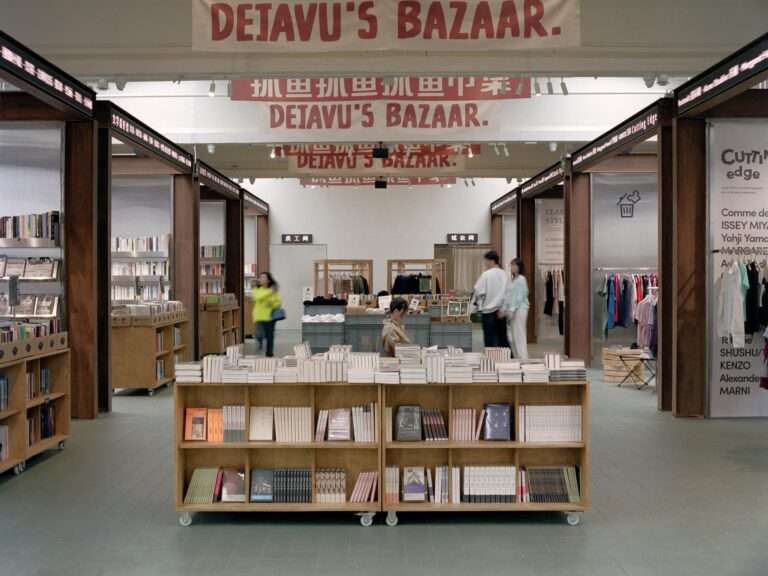
Urban Context and Surrounding FabricThe Deja Vu Recycling Store is located within the Beijing Institute of Mechanical and Electrical Engineering…

Reinterpreting Traditional Timber ArchitectureThe Timber Temple project is located on a sloped site in the Sennes area of Norway, emerging…