
Beech Cottage: Old vs Modern Extensions
Beech Cottage: Integrating Nature with Contemporary ArchitectureThe “Beech Cottage” is located within a dense green environment in the Surrey Hills,…

Beech Cottage: Integrating Nature with Contemporary ArchitectureThe “Beech Cottage” is located within a dense green environment in the Surrey Hills,…
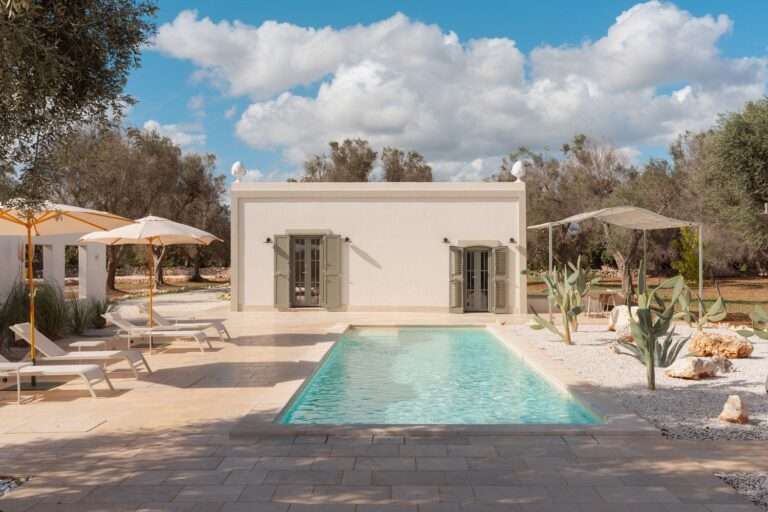
Investment Framework of the ProjectThe Normandy Villa project began as an initiative with a clearly defined investment character. The concept…

Project Location and Functional ProgramThe project is located within a commercial area in Contoni village, along the main road and…
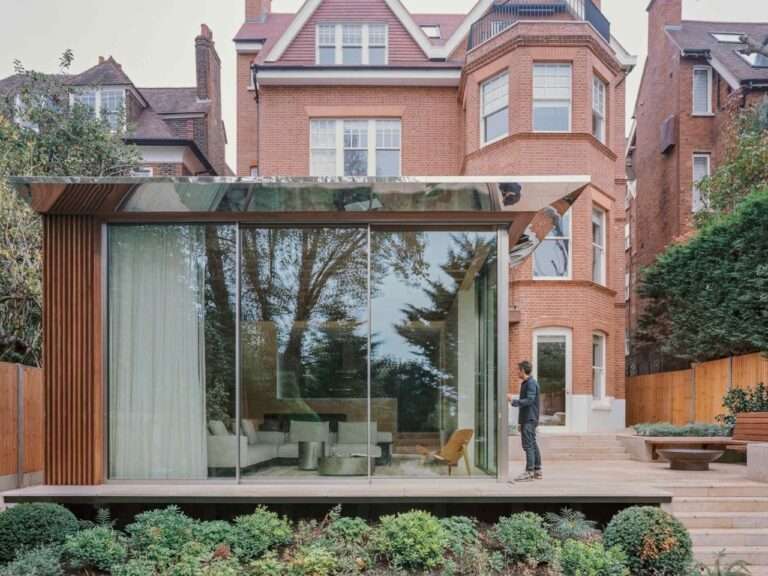
Relationship Between the House and the Garden as a Design ConceptMany houses treat the garden as a separate element from…
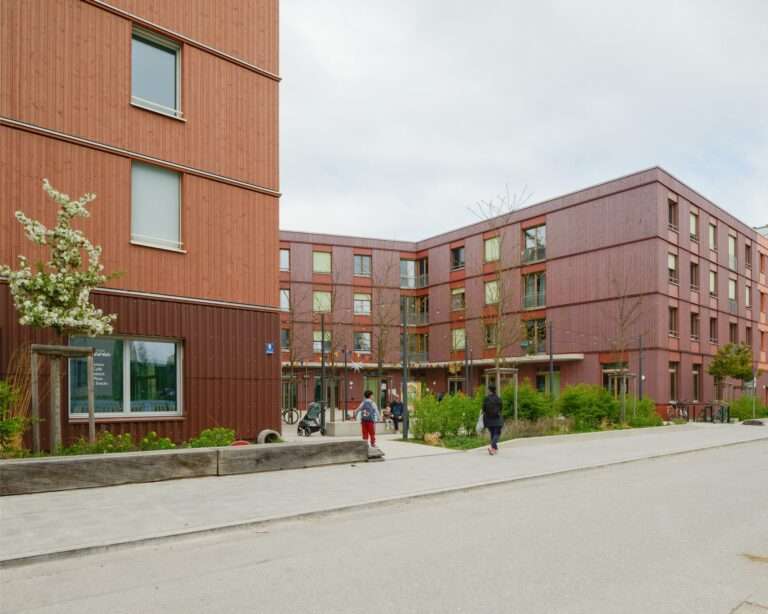
Urban Expansion in Freiham within the Munich ContextThe Freiham district in the city of Munich is considered one of the…
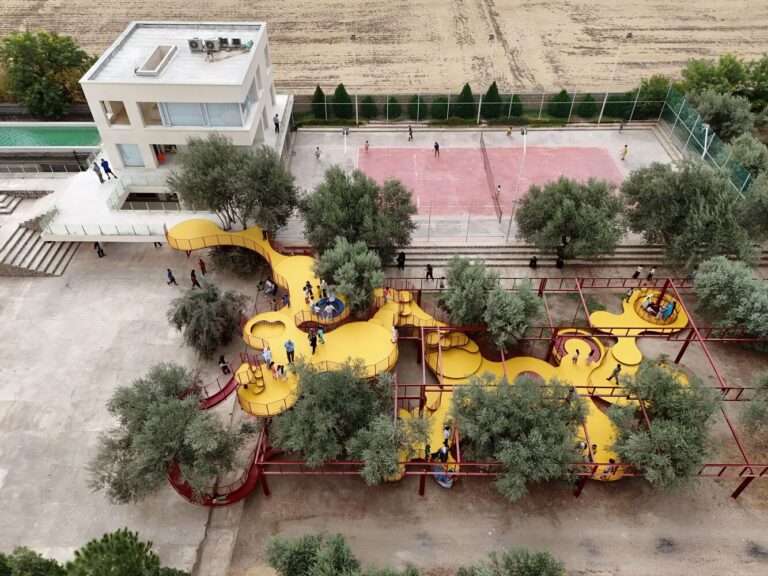
Spatial Context and the Relationship with the Agricultural LandscapeThe play area is located within a 40-hectare olive grove in Minoodasht,…
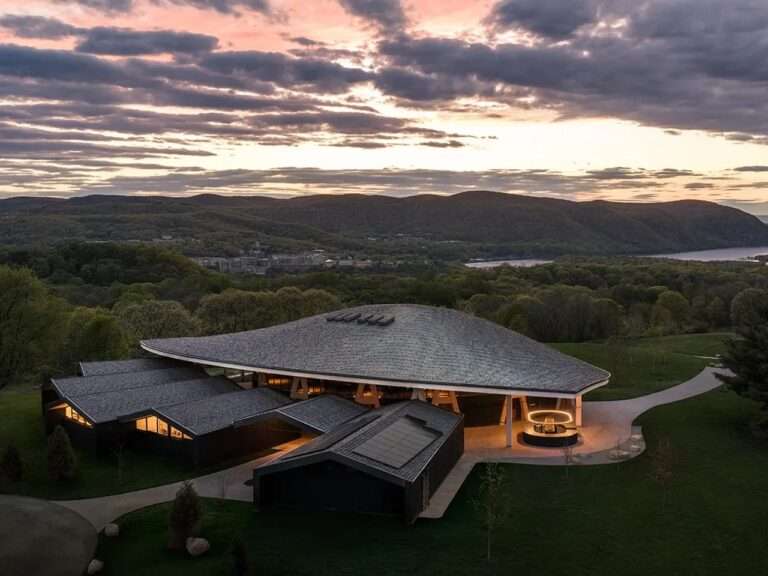
The Shift from a Temporary Space to a Permanent FacilityFor decades, Hudson Valley Shakespeare presented its performances inside a temporary…
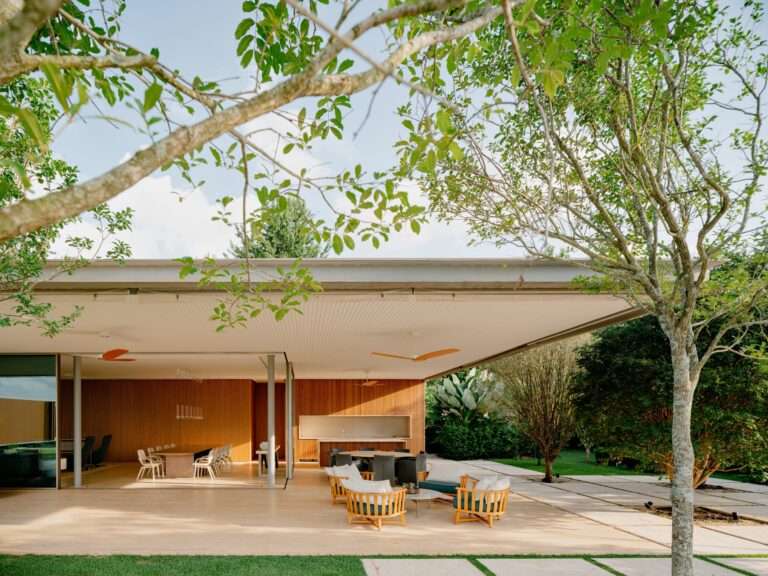
Architectural Organization and the Building’s Relationship to the SiteCasa Escultura is located in Bragança Paulista and was developed as a…

Historical Context of the ProjectThe history of “Tour F” dates back to the 1970s, when it was first proposed as…
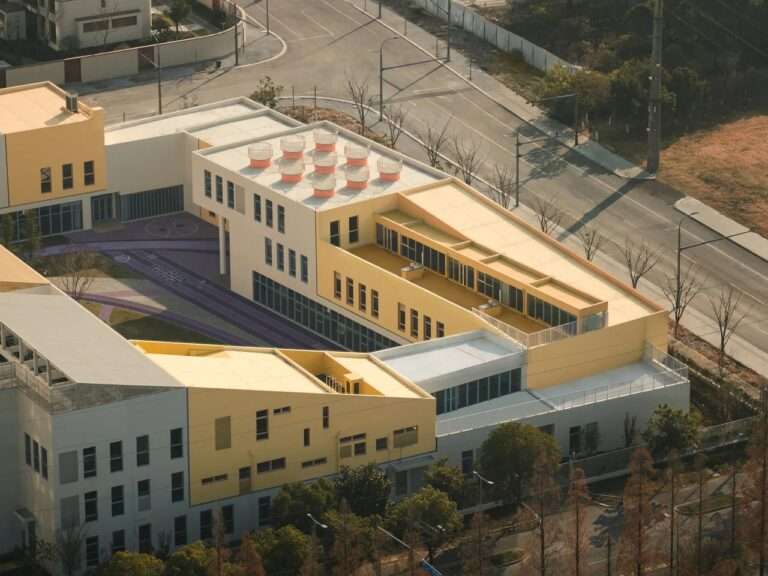
General Project Context and OverviewThe Block Kindergarten project is located in Kunshan, Jiangsu Province. It includes 21 classrooms within an…
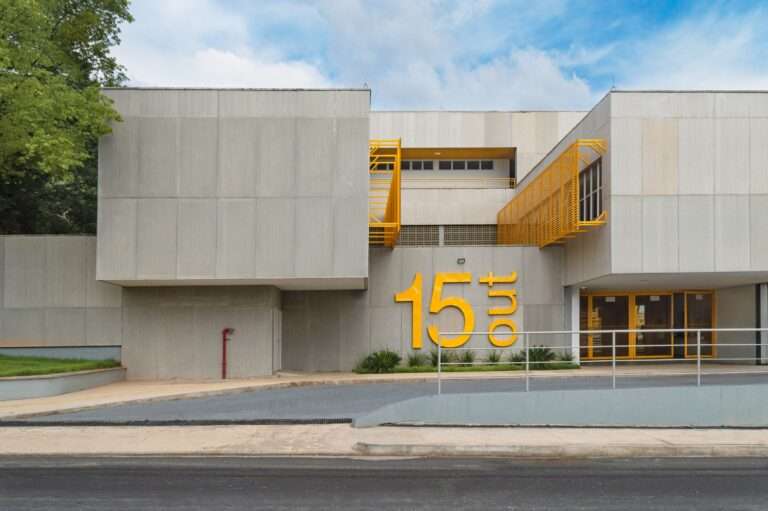
Integration between Educational Facilities and the Surrounding EnvironmentThe “15 de Outubro – Mayor Firmino Filho” Environmental Municipal School is located…

The Traditional Model of Loft Bedrooms in Tiny HousesMost tiny house design rely on a standardized solution in which a…
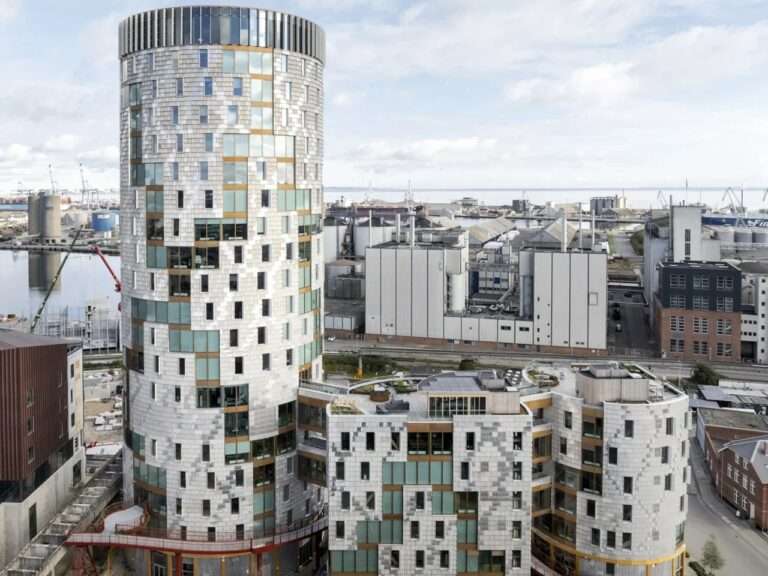
Linguistic Significance and Conceptual ContextThe Danish word “træ” carries three meanings: tree, timber, and the number three. This layered meaning…
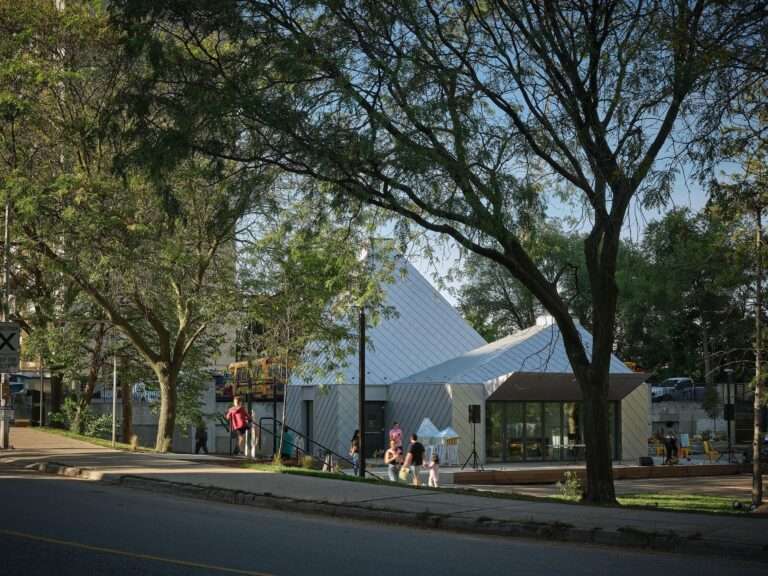
Transformation of an Underutilized Site into a Public Space within a Dense Urban Context“Mabelle Park” represents a case study in…

Transformation in the Concept of Tiny HomesMost tiny home models rely on maximizing space by adding a lofted upper floor…
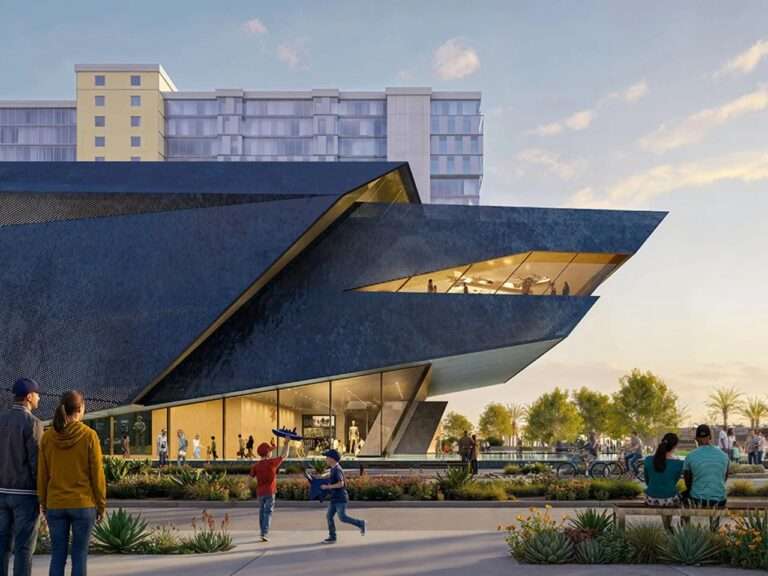
Urban Context and Relationship with the NavyThe city of San Diego has a long-standing structural relationship with the U.S. Navy,…
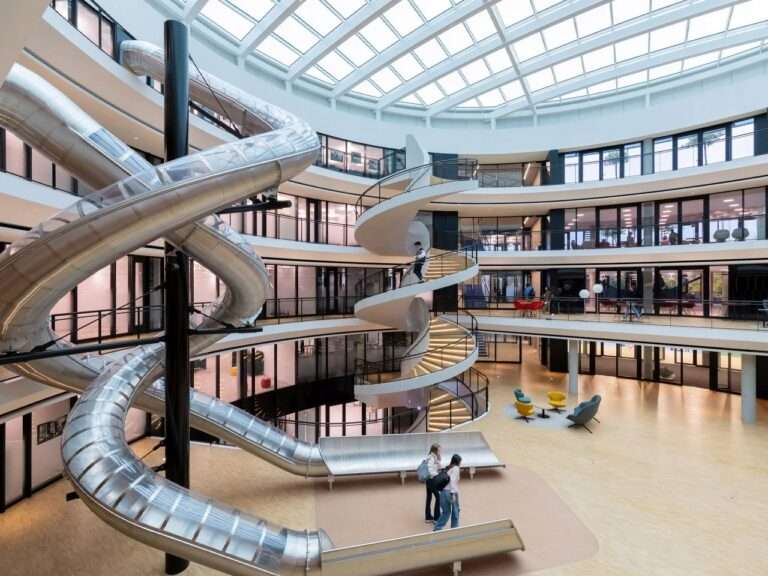
Architectural Idea as a Means of MovementAt first glance, the use of unconventional modes of circulation within educational buildings may…
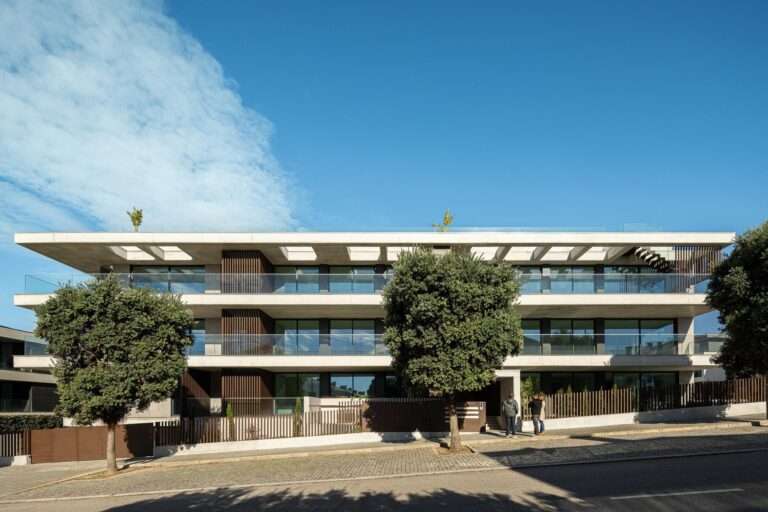
Site and Urban ContextScala-Mare Building is located on the waterfront near Canide and Sereia beaches in Canidelo, Vila Nova de…
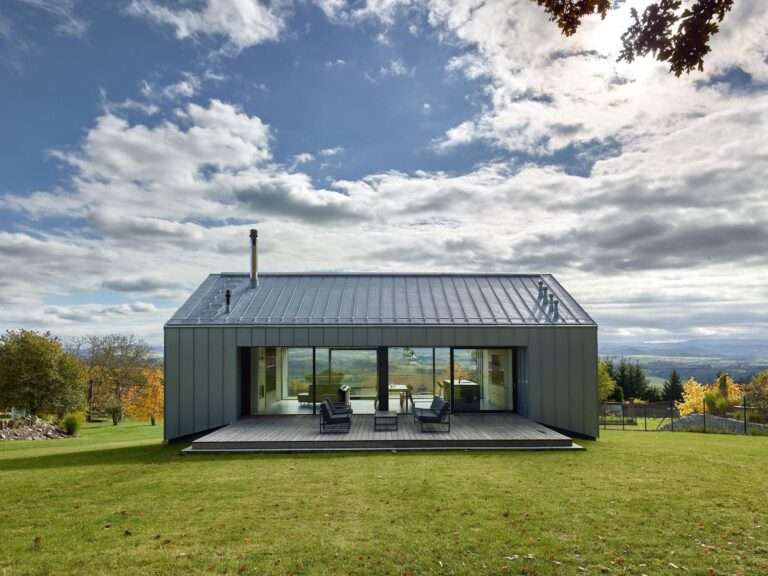
Site and Integration with TopographyThe house is located on the edge of a small village near Klatovy in the Czech…
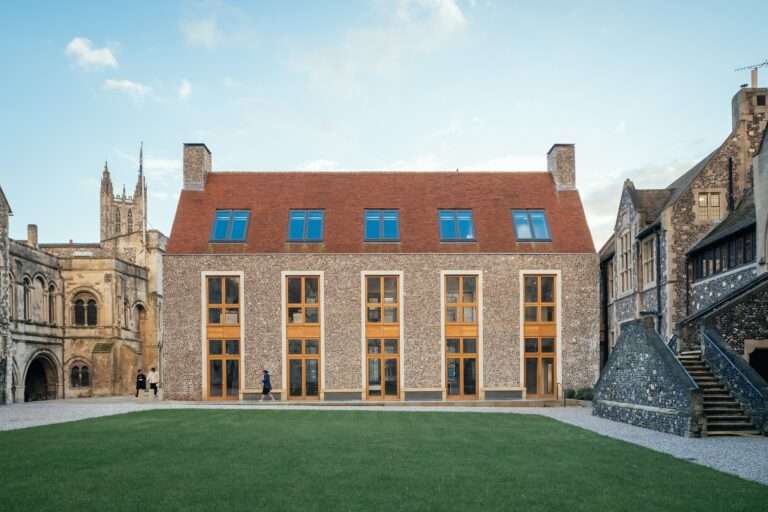
Integrating Educational Buildings within Historic ContextsThe integration of new educational buildings within historic environments represents a challenge tied to maintaining…
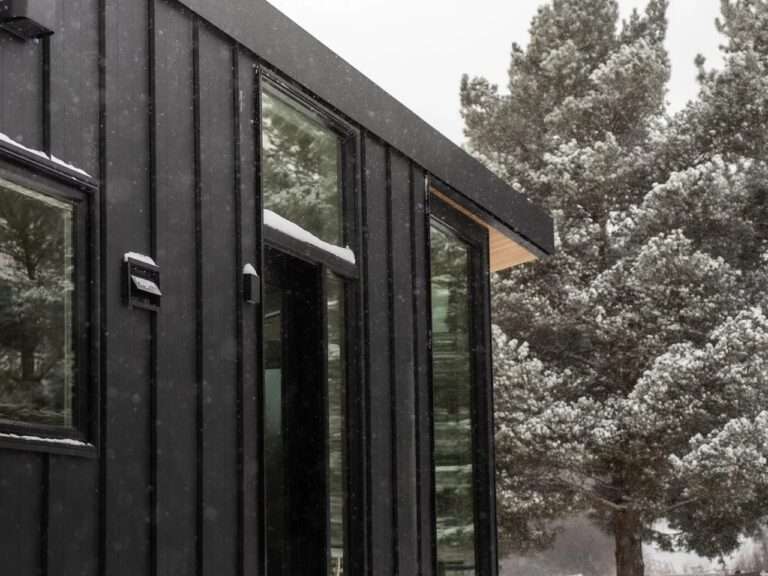
Reframing the Concept of Small LivingThis model presents a different interpretation of small-scale housing, where the focus is not on…