
Pina House Redefines Mass and Nature in Florianópolis
Context and Botanical Memory of the SiteThe Architecture project is grounded in the relationship between dwelling and the pre-existing context…
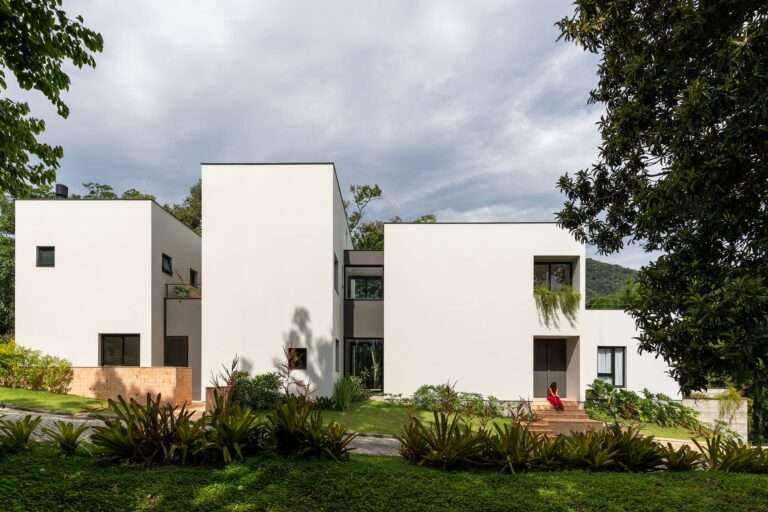
Context and Botanical Memory of the SiteThe Architecture project is grounded in the relationship between dwelling and the pre-existing context…

The Transformation in the Concept of Public BuildingsMarpole Community Centre represents a case study of a public building that attempts…
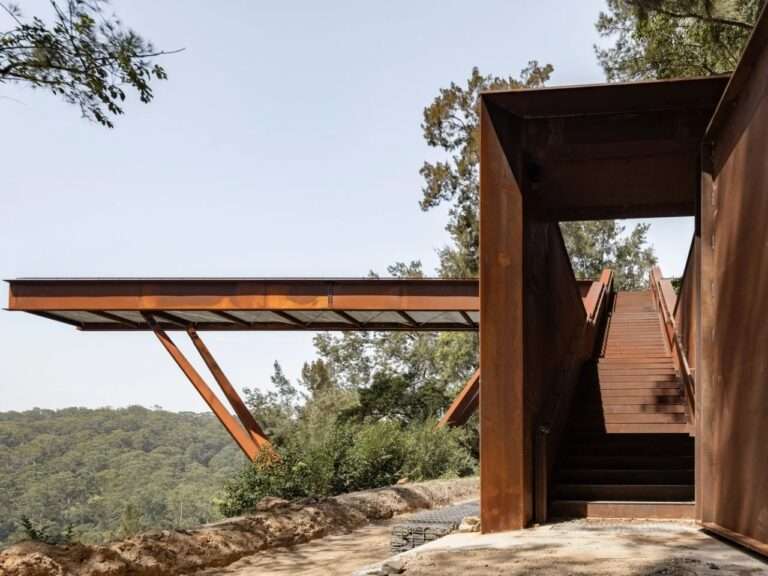
A Platform Suspended Above the Topography of a Former Quarry“Southern Lookout” introduces a 42-metre-long platform, made of weathered steel, suspended…
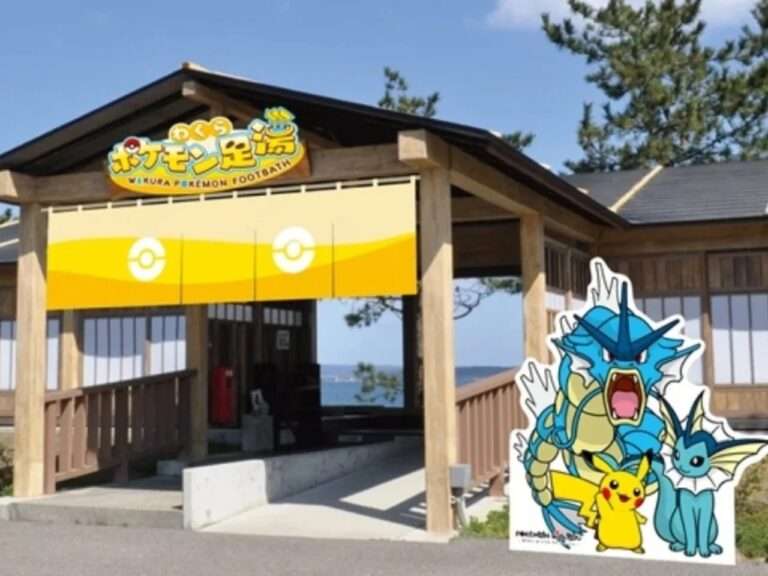
Urban Context and SiteThe Wakura Onsen Footbath project is situated in a small coastal town in Nanao, Japan, within Yuttari…

Fiberglass Travel Trailers and Off-Grid Working SystemsThe integration of fiberglass construction with off-grid capabilities represents a technical trend in the…
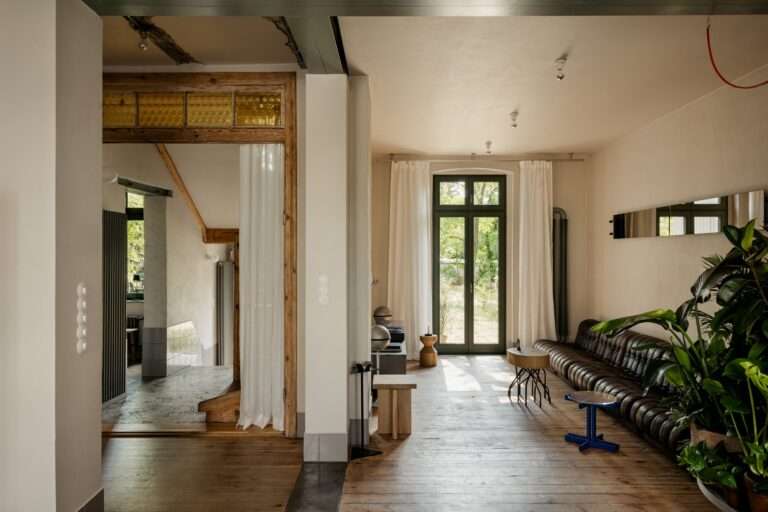
Preserving the Historical Character and Reintegrating Original ElementsThe P81 House is located in the historic district of Poznań and serves…

Organizing Architectural Volumes within the SiteThe house is located on a plateau elevated above street level, which contributed to shaping…

Integrated Camping Solutions as a Mobile Design ModelWheelhome is presented as an example of UK-based startups working in the field…

Reframing the Concept of Space in Tiny HousesMost tiny houses are built on the idea of sacrificing spatial comfort in…
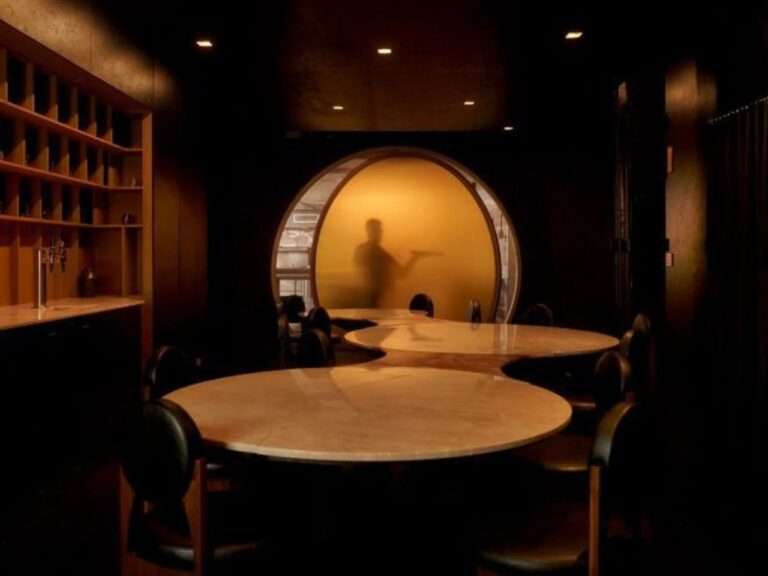
Waste as Part of the Interior Design ProcessMany interior design projects rely on achieving a perfect visual image, which sometimes…

Spatial Context and General IdeaSalt Spring Island is located within a natural environment characterized by cliffs, meadows, and dense forests,…
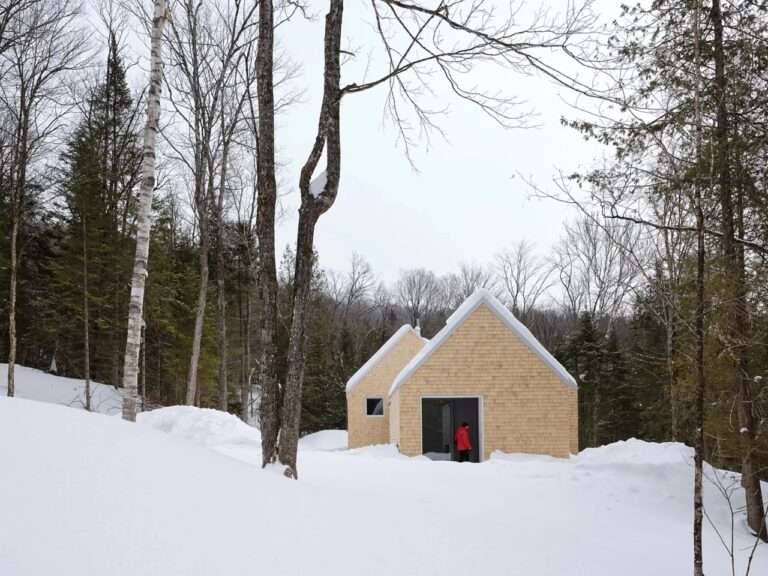
Non-Spectacular Architecture and Project ContextThe project La Maraude, designed by Nathalie Thibodeau Architecte, represents a form of architecture that does…
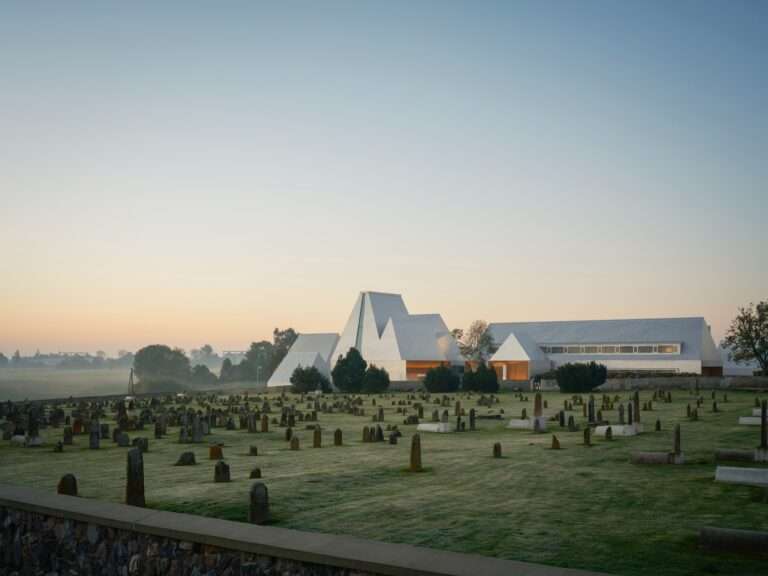
Historical Context and Museum ConceptThe concept of the “The Lost Shtetl” Museum is rooted in the village of Šeduva, which…
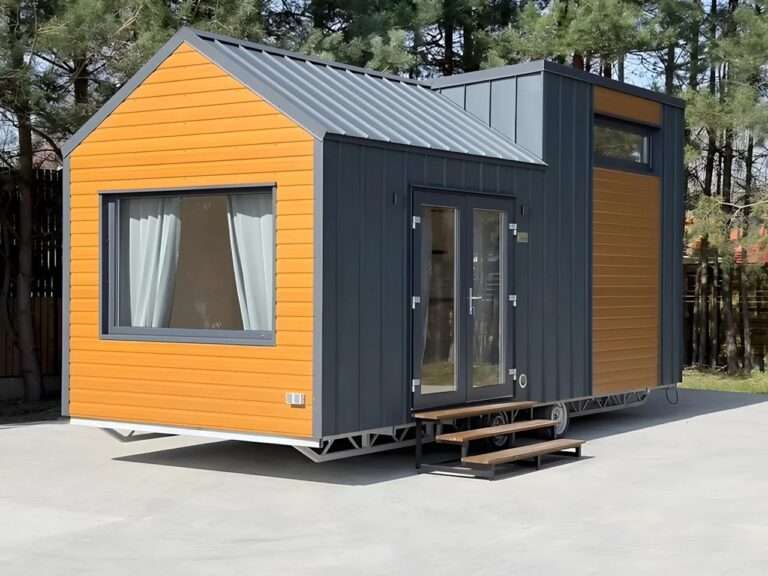
Limited Space and Redefining ComfortSmall homes in the Scandinavian context reflect a trend that prioritizes Design efficiency over reliance on…
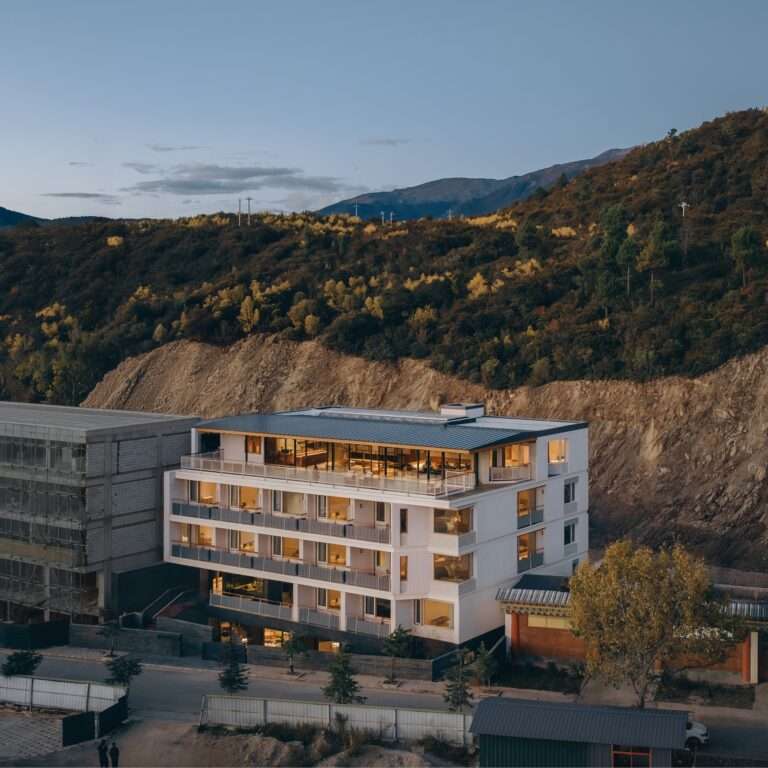
Urban Context and SiteThe project is located at the viewing platform known as the “Thirteen Towers Viewing Platform” within Meili…
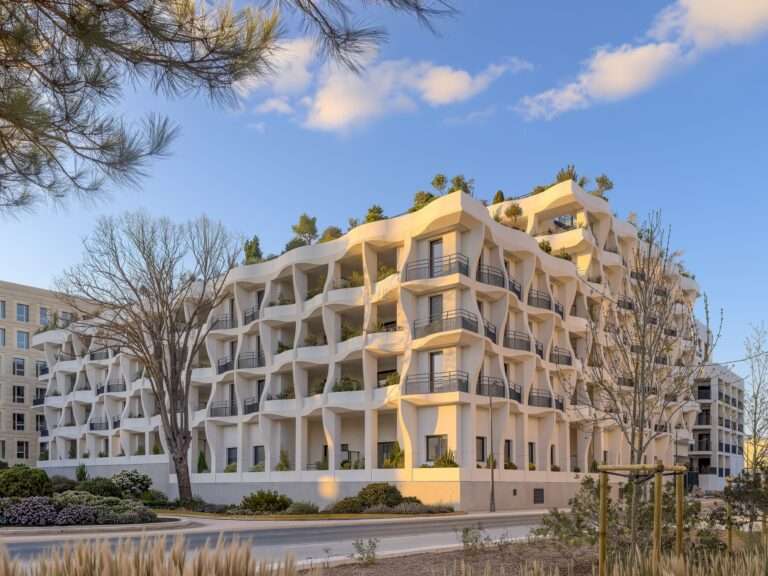
Climate Architecture within the Urban FabricThe “Secret Gardens” project in the city of Montpellier was introduced as a model that…
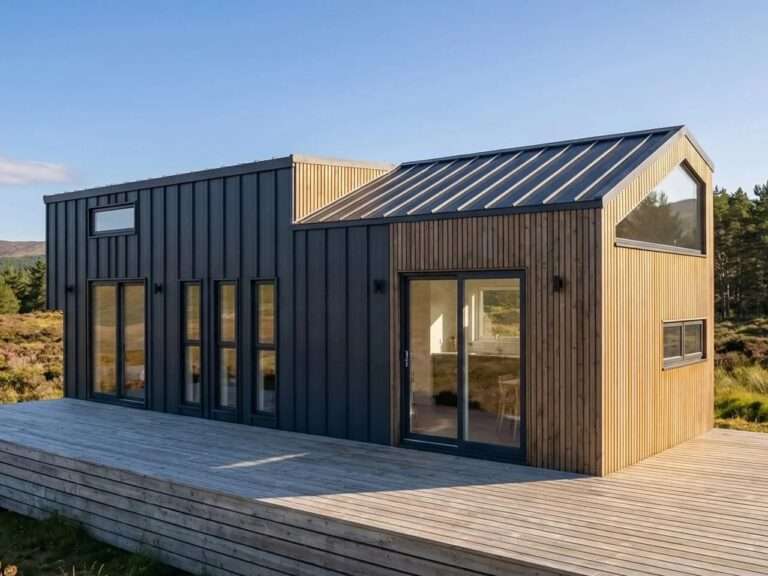
The Tiny House Movement and Family NeedsThe tiny house movement presents an ongoing challenge regarding how to meet the needs…
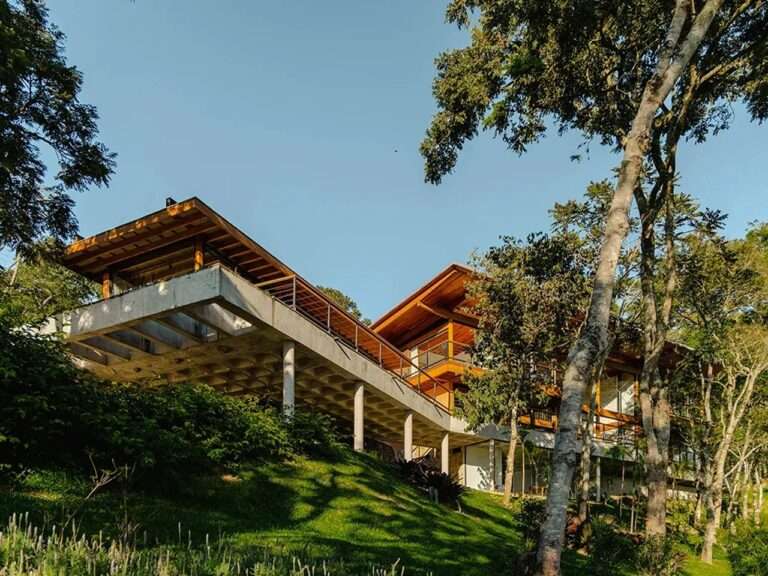
Relationship between Topography and DesignThe Casa Pinhal project is located in a mountainous area within the Serra da Mantiqueira range,…
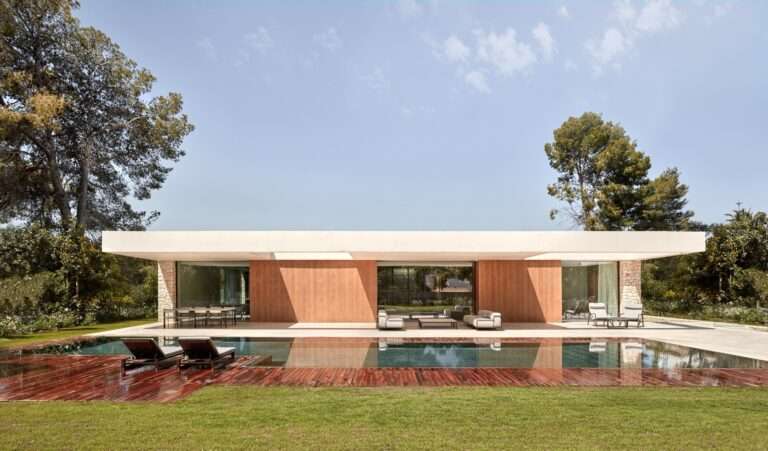
General Context and Relationship with NatureThe house is located in the La Cañada area near Valencia, within a residential fabric…
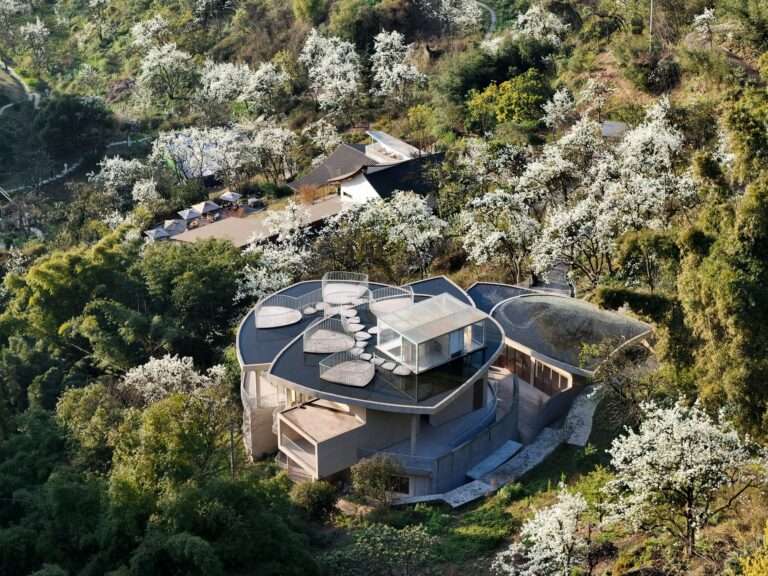
Mass Composition and the Relationship Between Light and SpaceThe architectural composition of the project is based on a concept inspired…
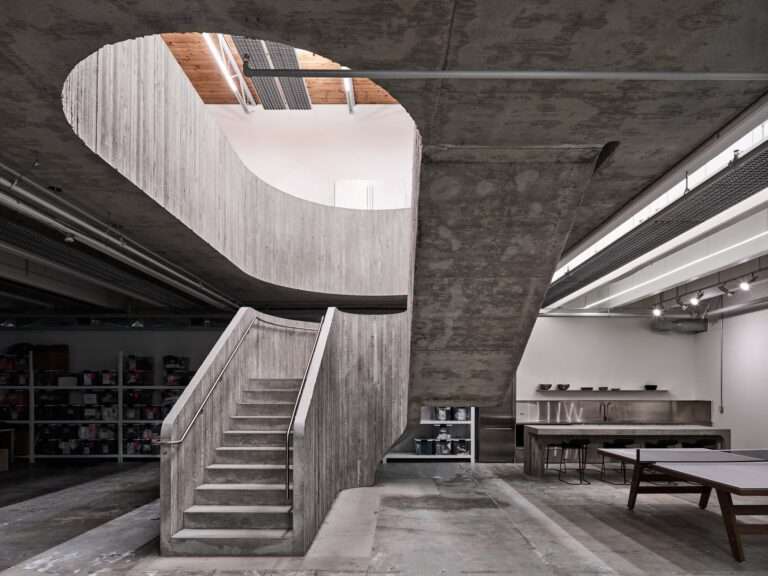
Reinterpreting the Space as an Integrated Production StudioThe project was designed as a workspace of approximately 14,000 square feet (1,300…