
Paso Nara: Temporary Pavilion Shaping Urban Experience
Reframing Massing and Spatial CalibrationThe temporary Paso Nara structure stands at the intersection of Avenida Independencia and Calle Victoria within…

Reframing Massing and Spatial CalibrationThe temporary Paso Nara structure stands at the intersection of Avenida Independencia and Calle Victoria within…

The Articulation of Masses and Axial Connections in SpaceThe project’s volumes are distributed along the site’s riverbanks to redefine the…

The Scenography of Mass and the Reinterpretation of SteelThe Park1538 Gwangyang project presents a scenographic experience based on the contrast…

The Formation of Spatial Scenography and the Fluidity of MovementThe project is structured around a clear scenographic hinge located at…
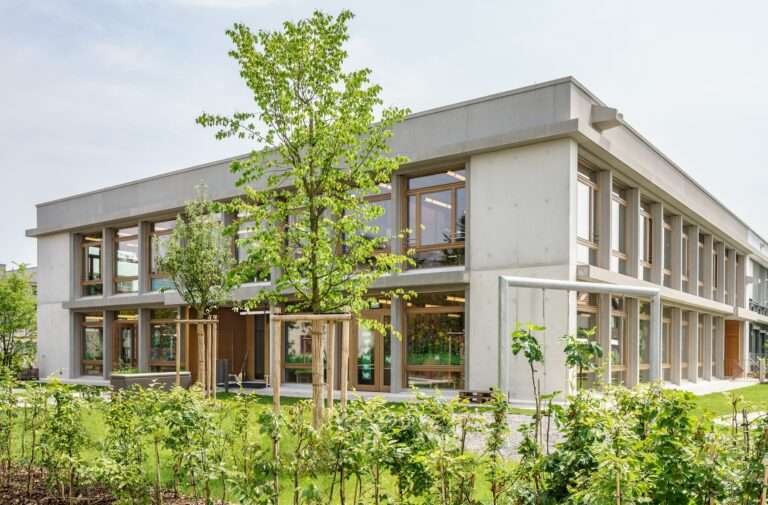
Orthogonal Composition and the Spatial Heart of the ComplexThe listed Mösli School Complex is characterized by a clear orthogonal composition…
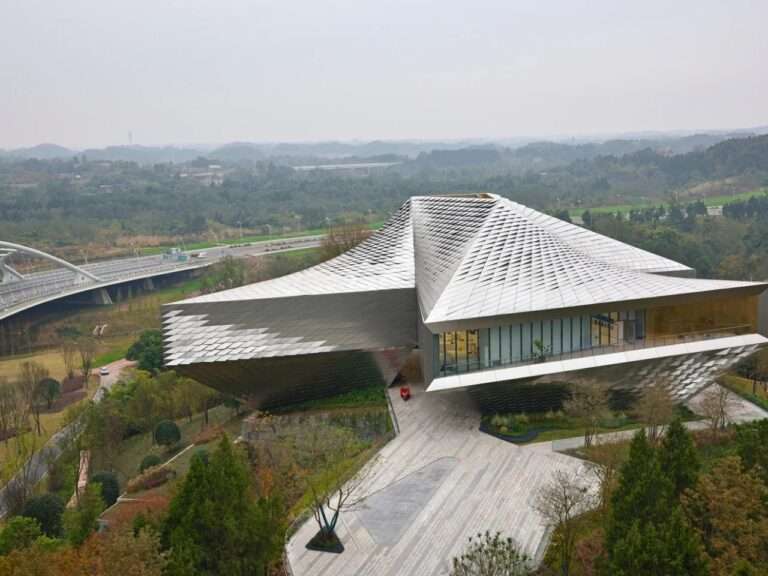
Dialogue Between Mass and Light PhenomenaThe architectural concept of the project is embodied in its external envelope, which is composed…
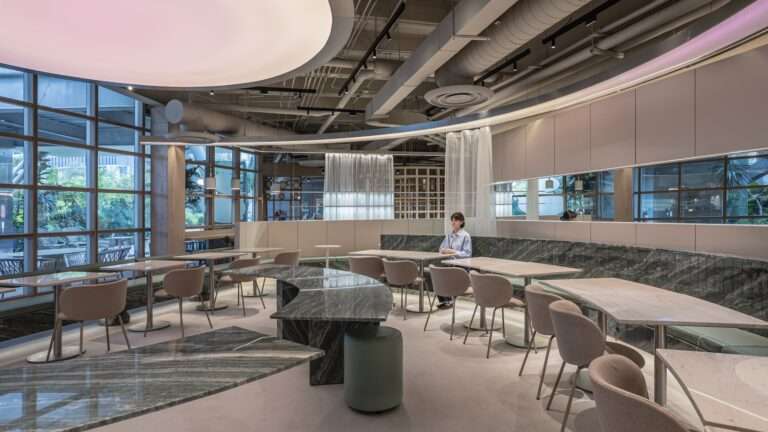
Shaping Identity from the Remnants of Leftover SpaceAt the heart of a food court, the Nectar Oum project occupies a…

Spatial Scenography and the Transition Between VolumesThe spatial experience of the house begins with its position at the highest point…
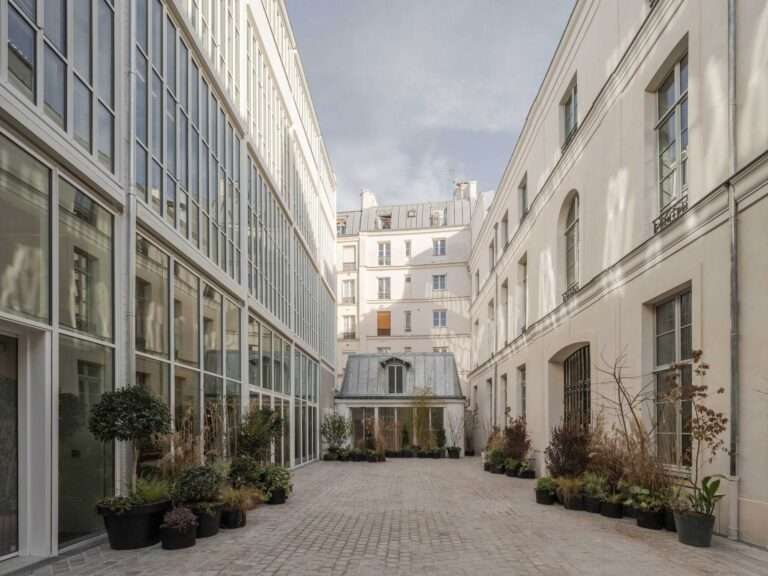
Urban Transformation and the Emergence of a Hybrid FabricAt the heart of Paris’s renowned Marais district, the «Rue Pavée» project…

The Experience of Passage and Mass FormationThe 16 bus stops distributed along Route 207 in Konagai, Nagasaki Prefecture, take on…
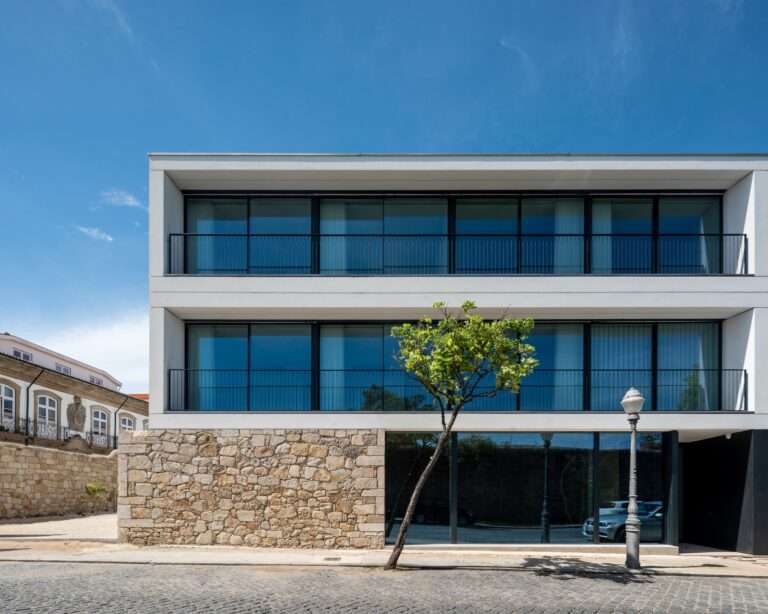
The Dialogue Between Volumes and Urban MemoryThe architectural concept is based on rereading the site through a reconciliation between existing…
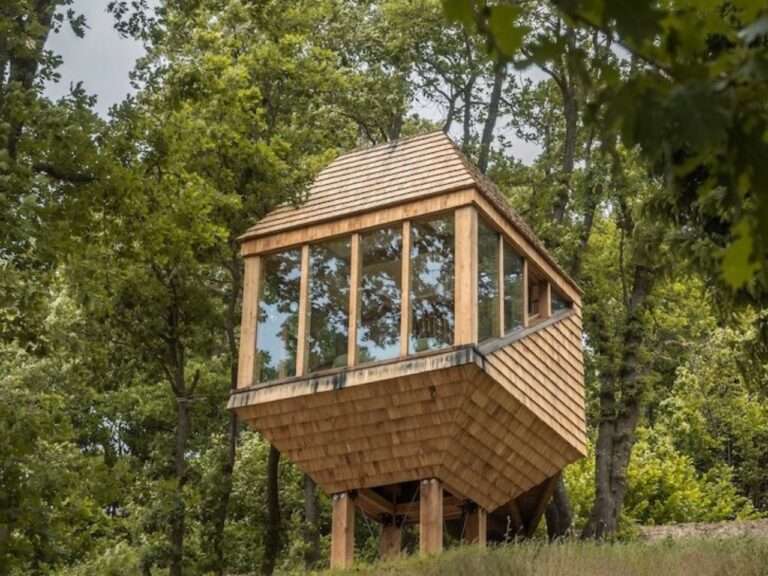
Reinterpreting Local Heritage: From Hay Mechanism to Spatial DynamicsThe architectural analysis of TreeBOX does not begin with a simple wooden…

Spatial Transformation from Memory into Architectural MaterialityThe project redefines the transitional space to become more than a mere functional passage,…
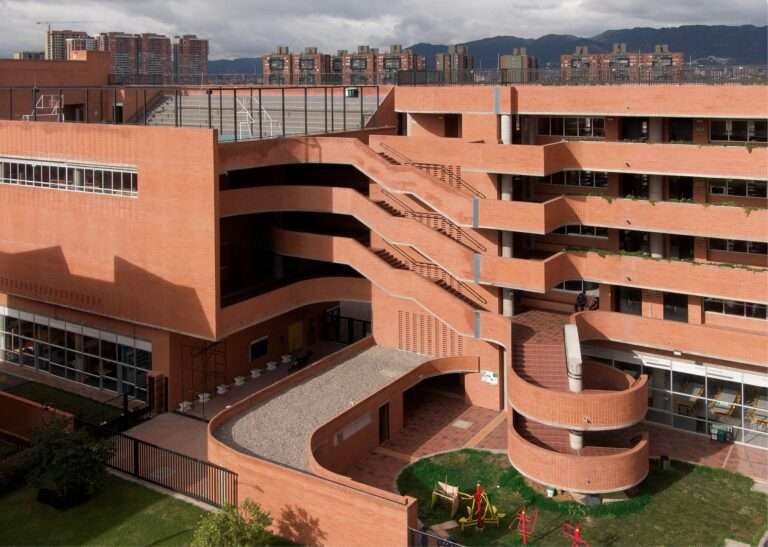
Urban Fabric Balancing the City and the Educational EnvironmentThe project occupies a strategic site in Bogotá at the junction between…

The Engineering Platform and the Multi-Functional StrategyThe electric vertical takeoff and landing (eVTOL) industry borrows the concept of a shared…

Size and Façade: The Sculptural Formation of the Exterior EnvelopeThe double-layered terracotta exterior envelope transforms into an architectural element that…
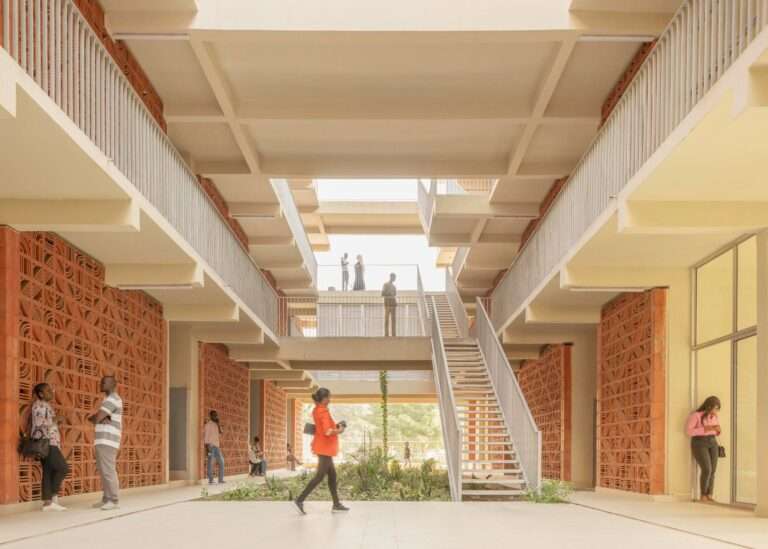
Spatial Experience and Airflow Across the University CampusThe residential complex organizes its spatial experience through a massing composition based on…
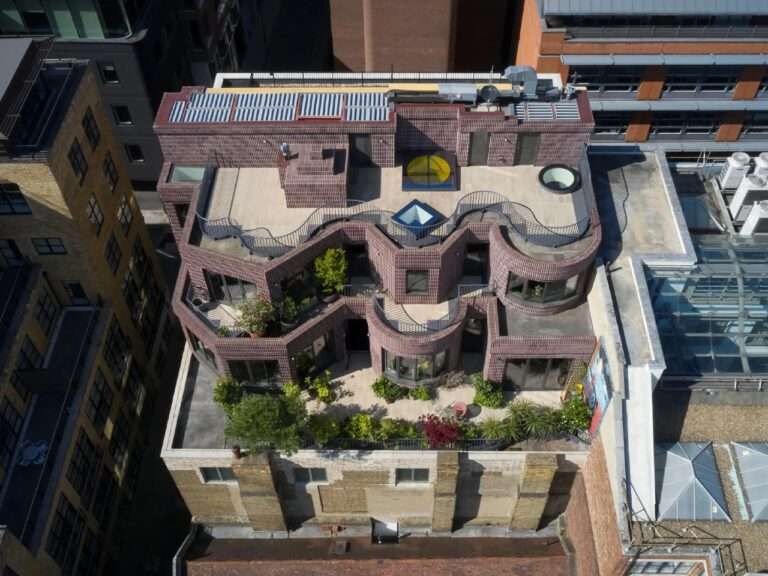
Spatial Composition and the Utilization of the Urban SkylineLondon’s dense urban environment presents formal and spatial challenges shaped by limited…

Material Transformation from the Financial District to the Civic RealmThe architectural concept of the building is based on the adaptive…

Spatial Transformation from Industrial Heritage to Urban ExtensionThe project represents a thoughtful adaptive reuse of a former industrial site in…
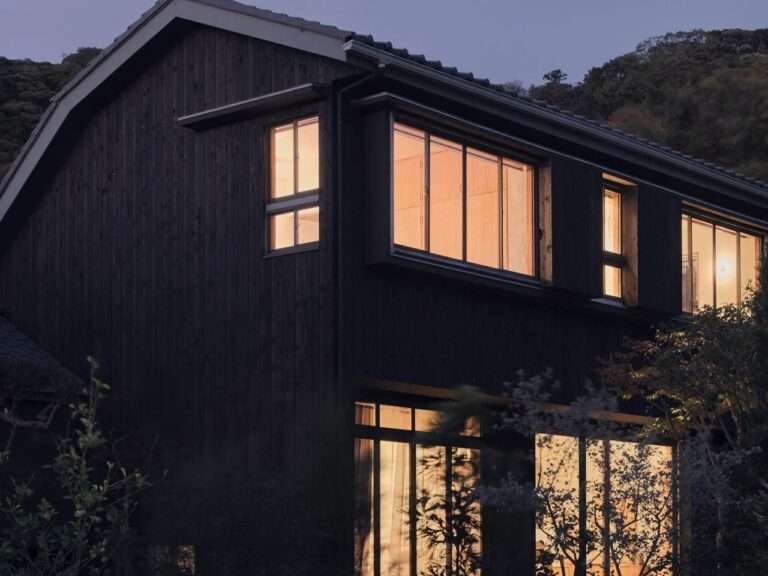
Spatial Transition and Rediscovering Latent PotentialThe renovation of existing buildings places architects before the challenge of engaging with previous structural…