
Rogue Mini Redefines Space in Mobile Home Design
Massing Strategy and Transforming Spatial Constraints into Design ValueThis tiny home redefines the concept of compact living through an architectural…
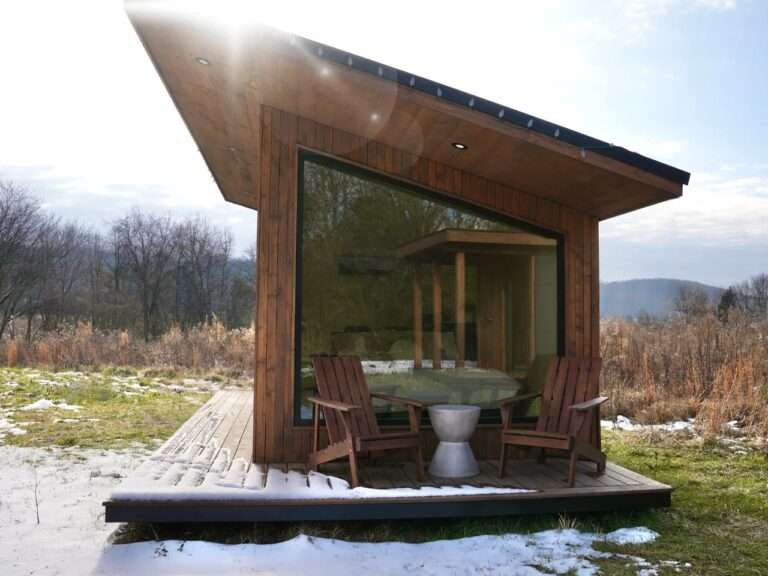
Massing Strategy and Transforming Spatial Constraints into Design ValueThis tiny home redefines the concept of compact living through an architectural…

Dynamics of Circulation and Spatial CompositionThe building presents an interwoven spatial composition that redefines the relationship between history and modernity….
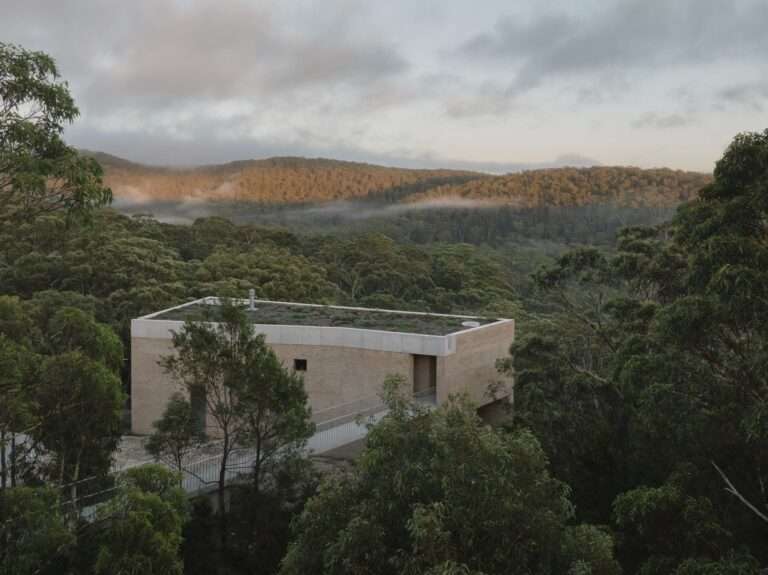
Spatial Dialogue Between the Building Mass and the Rock CliffThe architectural form of EA House emerges from a direct response…
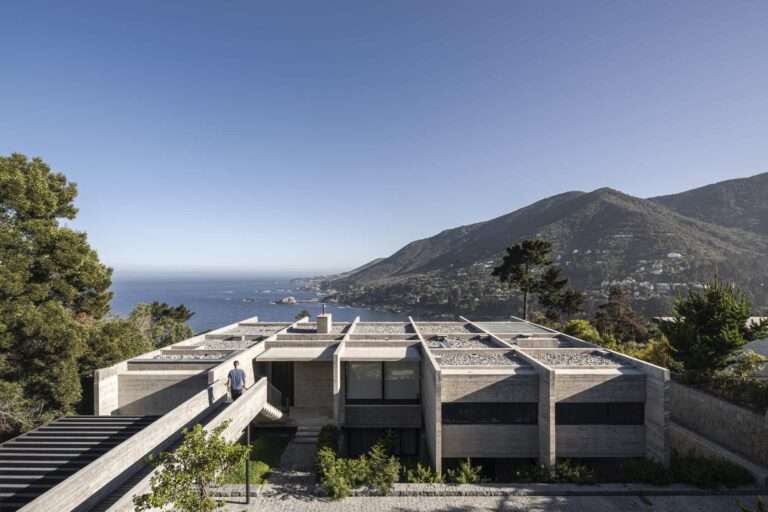
Scenographic Interaction and the Experience of Spatial EmergenceThe sensory perception of the building begins through its direct relationship with the…
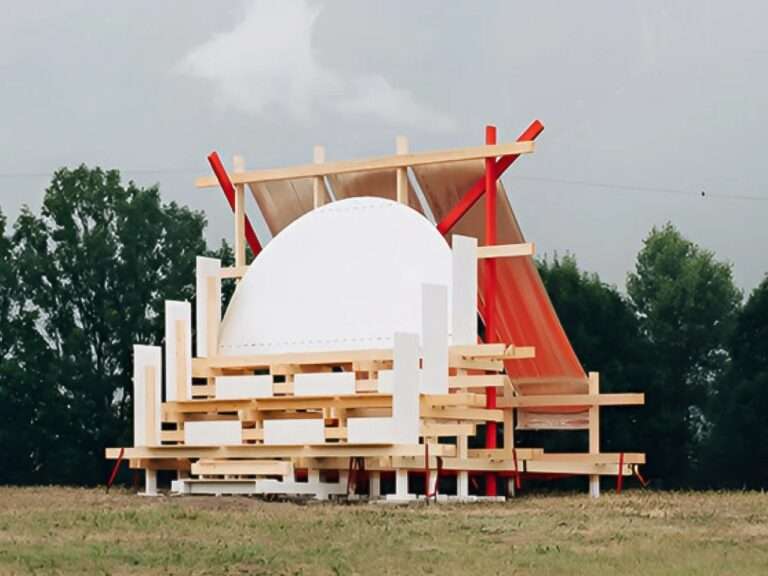
The Gabonsa Pavilion is a small temporary structure designed for a music festival using timber beams and industrial materials. It…

Spatial Reconfiguration and Human-Centered LivingThe house design reflects a transformation in lifestyle through the reorganization of spatial layouts to align…

Visual Contrast and Spatial SegmentationThe architectural response of the Blue Bottle Coffee Harajuku café by TEKI Design extends beyond simply…
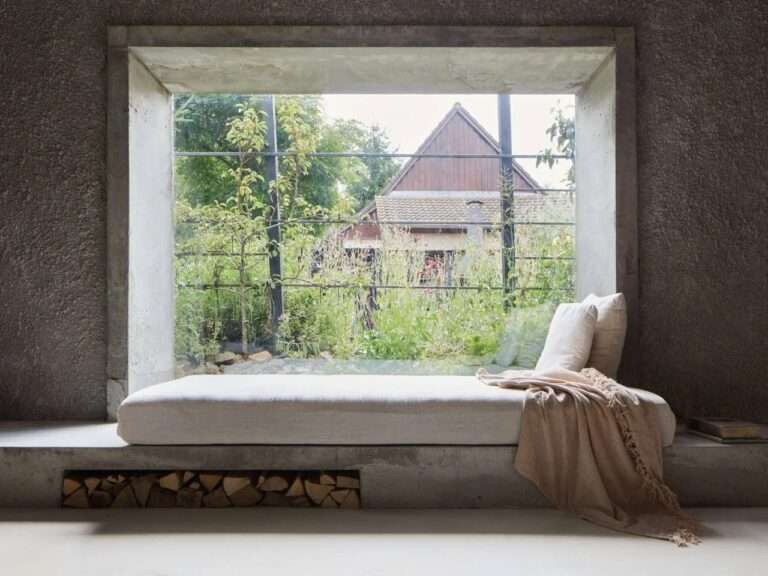
Volume Transformation and Mass DeconstructionThe spatial concept of the project begins with redefining the relationship between human scale and the…
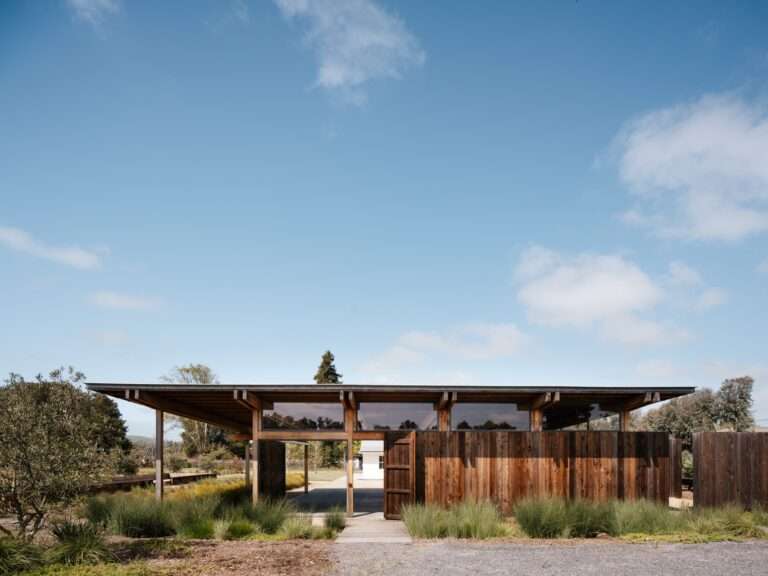
Spatial Extension Between Production and the Natural ContextLive Oak Farm Pavilion transcends its role as a functional shelter to become…
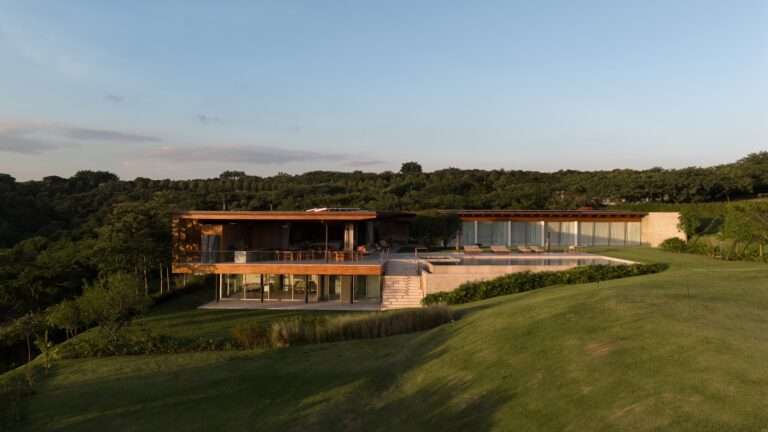
Spatial Fluidity and Dialogue with the TopographyCasa Flow emerges from an architectural vision that redefines the relationship between dwelling and…

Spatial Dynamics and the Emergence of the Mass from GeographyThe exterior form of the Shenzhen Natural History Museum transcends the…
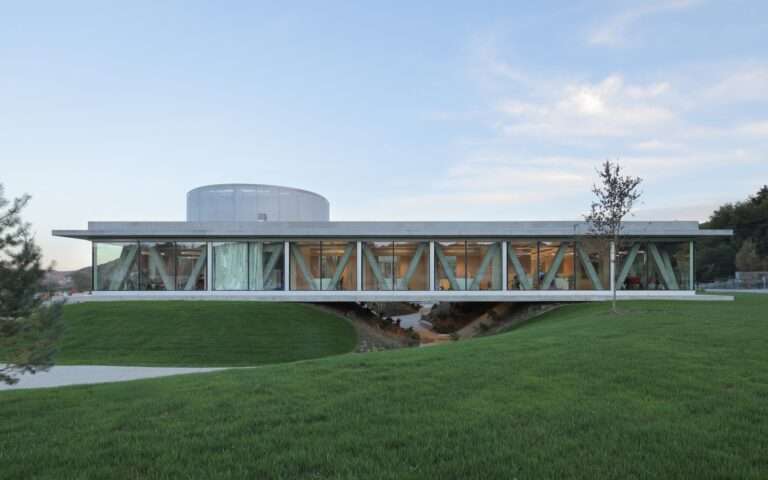
Reconfiguring Topography and Adapting to Site TransformationThe project begins with the rehabilitation of a site previously used as a construction-waste…

Structural Composition and Dialogue with the TopographyThe project is composed of five structural elements, including four vertical concrete walls crowned…
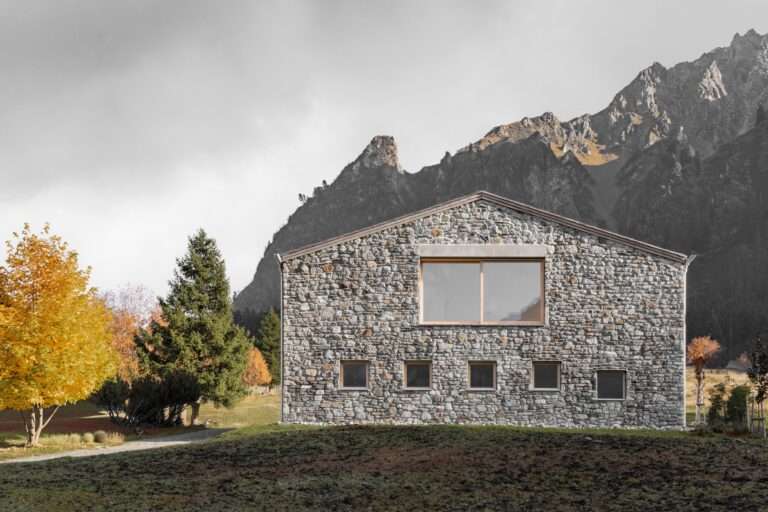
Massing Composition and Topographical IntegrationSituated at an altitude of 1,530 meters above sea level in the mountain village of Gargellen,…

Deconstructing Mass and Containing Spatial FlowThe transformation of this apartment, located in the Higienópolis district, is rooted in an architectural…
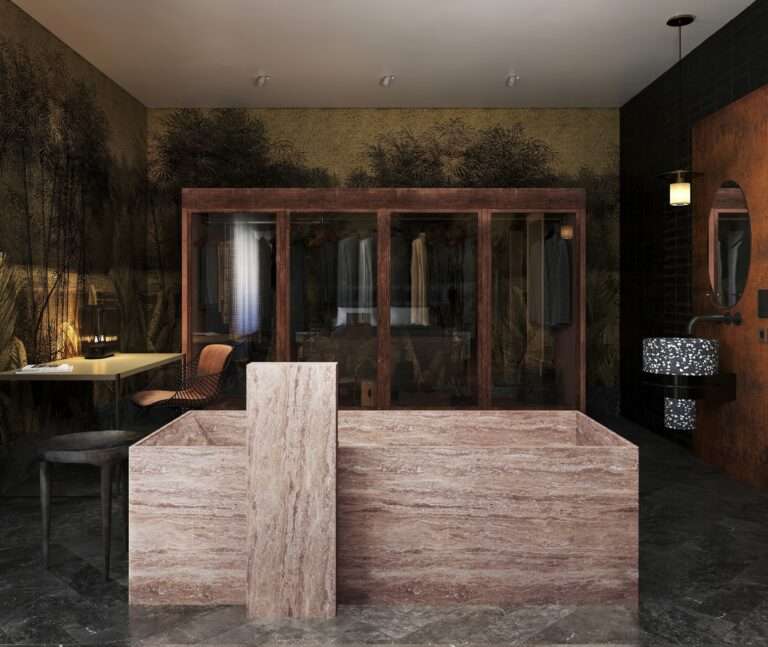
Eclectic Composition and the Balance Between Past and PresentThe project’s architectural identity is founded on an eclectic design language that…
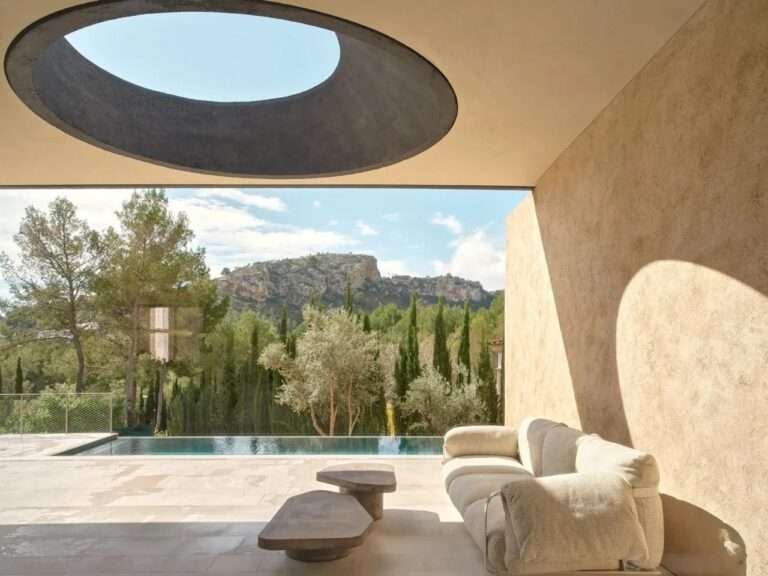
Horizontal Extension and the Spatial Composition of MovementThe spatial experience of Casa Óculo, a residential project on the outskirts of…
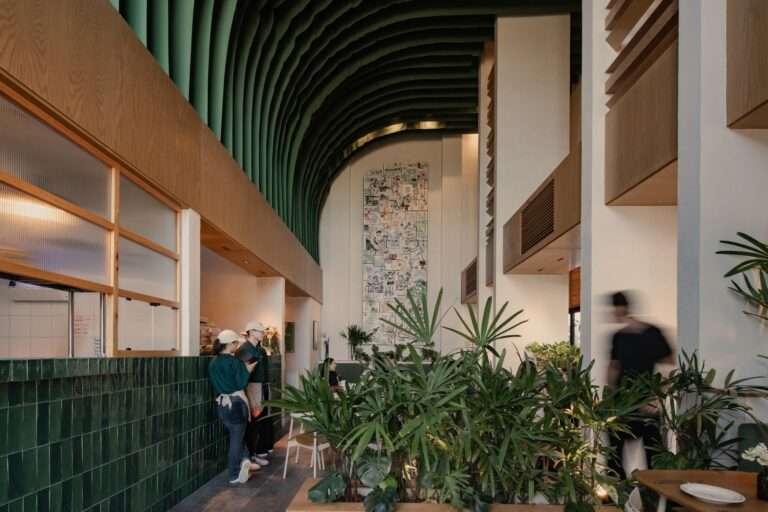
Spatial Transition and Scale Management at the EntranceThe spatial experience begins at the threshold between the exterior and interior, where…
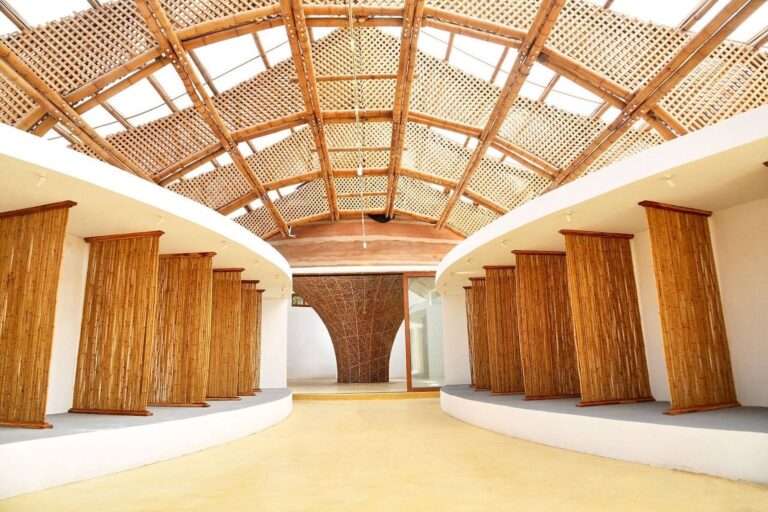
Spatial Narrative and the Ceremonial Processional WalkwayThe architectural experience of the Mami Dan Temple in the village of Toligbé translates…
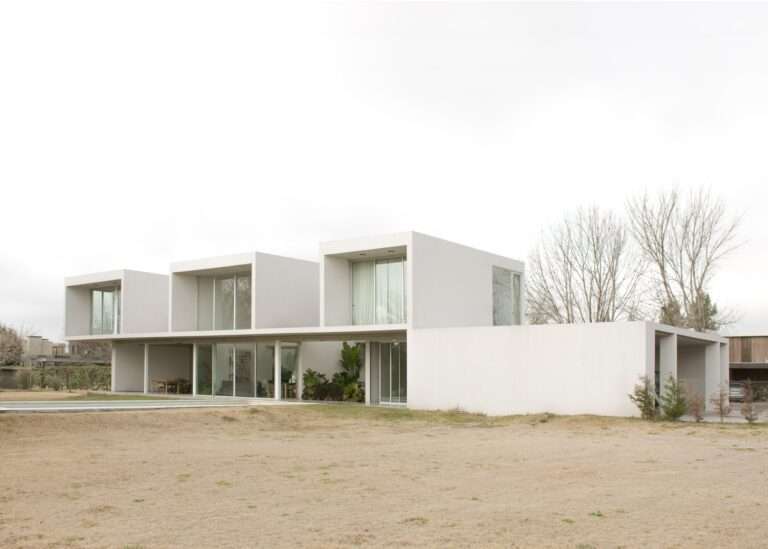
Massing Contrast Between Spatial Enclosure and OpennessCasa O is conceived around an architectural concept that contrasts two distinctly different façades….
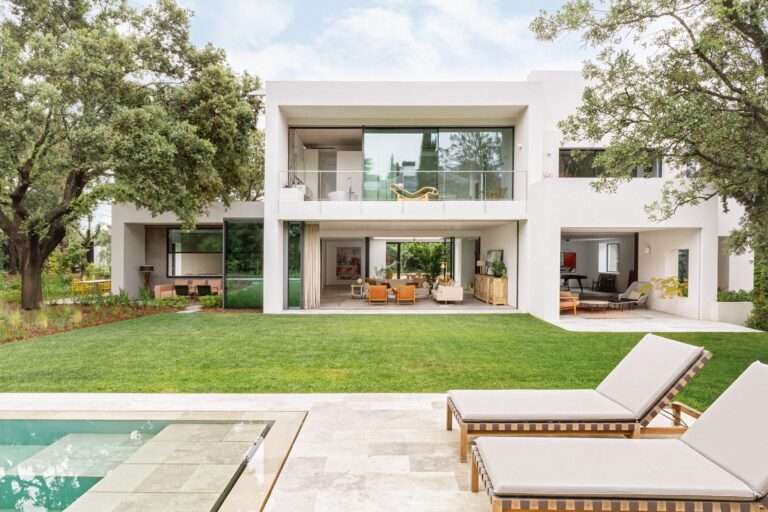
Reconfiguring the Massing and Introducing Natural LightThe renovation project begins with the rehabilitation of a house originally built in the…