
The Column System in Villas Raíces as a Structural Response to Site Topography Without Excavation
Architecture as a Response to the Terrain, Not an Imposition on ItVillas Raíces is grounded in a clear design position:…
Project documentation and analysis across building types, scales and locations. Coverage examines the brief, spatial organisation, material choices and relationship to place, distinguishing design proposals from work under construction and completed buildings.
Compare projects through building typologies, examine their materials and construction methods, and place individual works within the wider discussion of architecture.
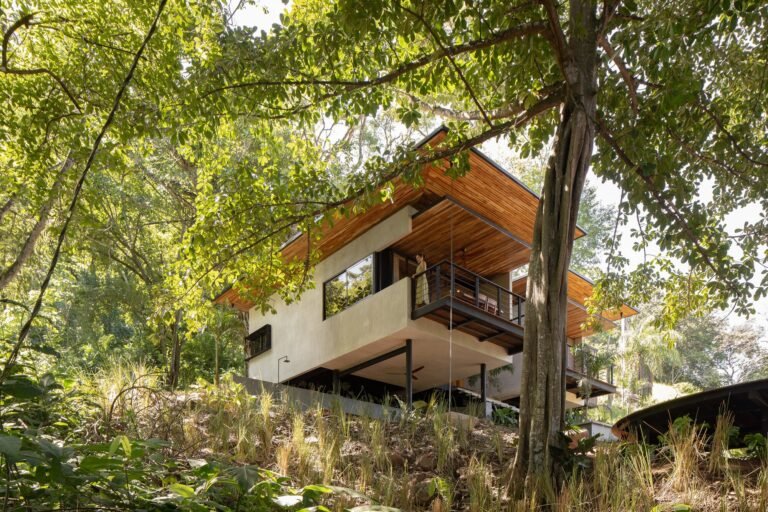
Architecture as a Response to the Terrain, Not an Imposition on ItVillas Raíces is grounded in a clear design position:…
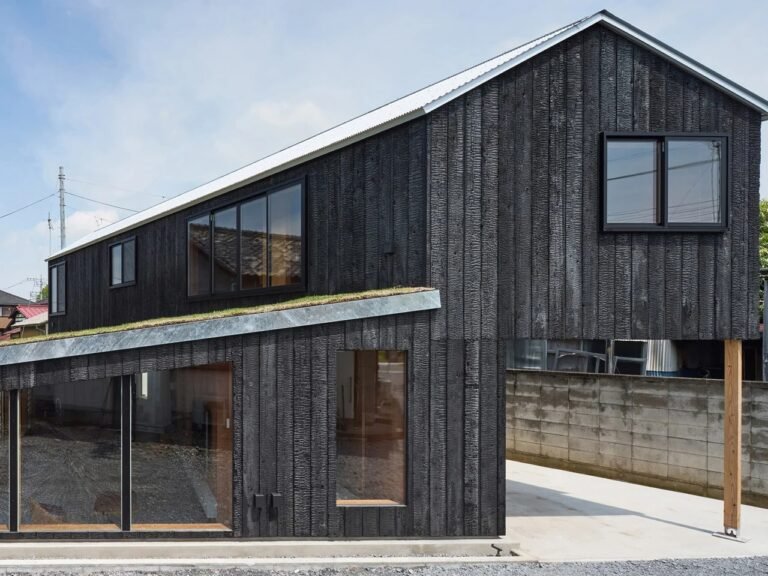
Mibu House: Architecture Shaped by Constraints, Not Despite ThemKobe-based Tato Architects did not approach the constraints imposed on Mibu House…
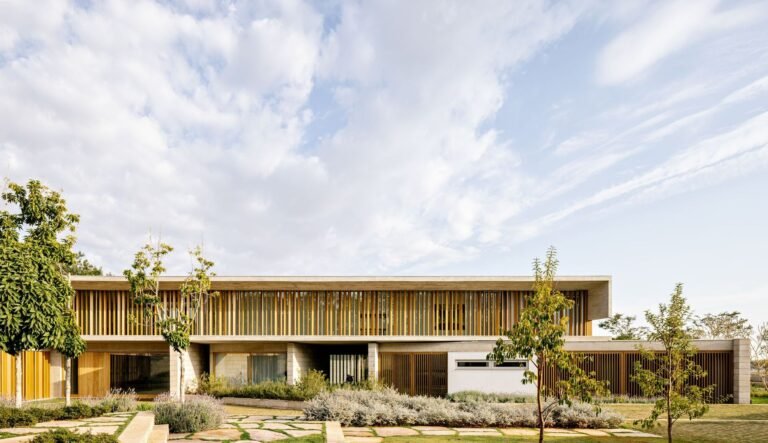
When Topography Determines the Occupation StrategyThe land extends across an area of 14,000 square meters within the Fazenda Boa Vista…

Null House: Redefining Shelter Through Disciplined ReductionNull House is founded on a premise that runs counter to the prevailing logic…

Forest Threshold: Movement Between Vegetation Density and WaterKemilau Ubud seeks to recreate the sensation of exploration within a tropical forest,…
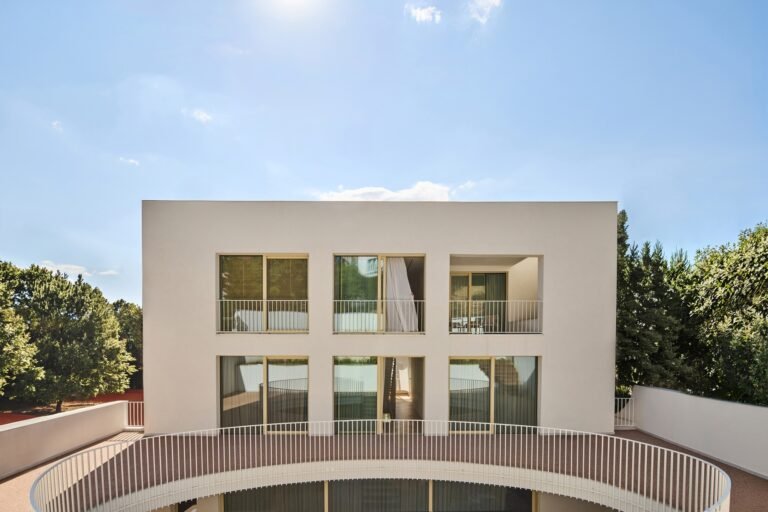
Architecture as a Continuous Journey: From Mass to Movement“The Gallery” moves beyond the idea of the residence as a collection…
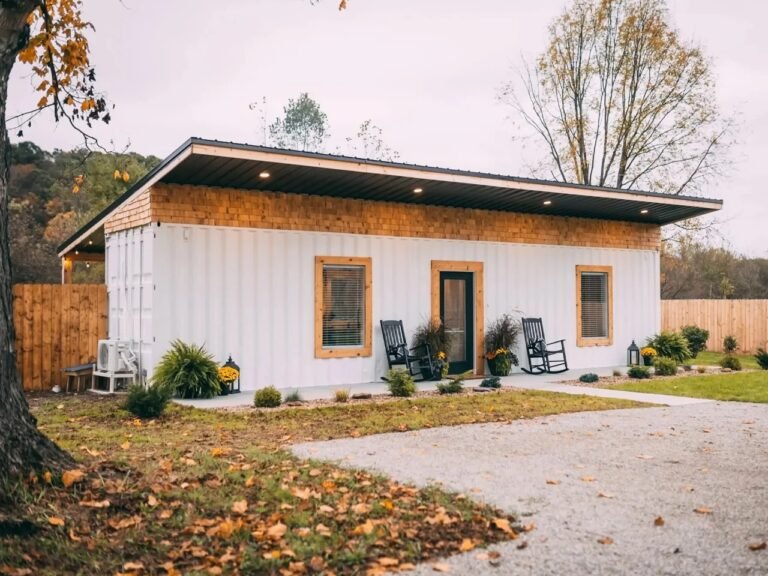
From Industrial Container to Forest RetreatA 266-square-foot space inside a shipping container set in an Ohio forest does not, at…
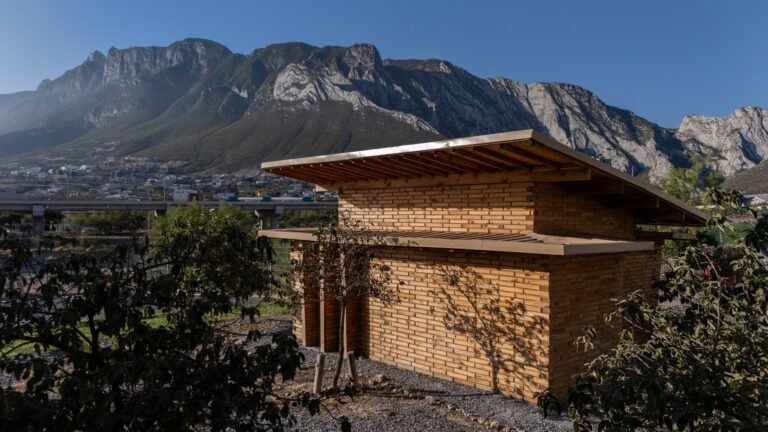
The Pavilion as an Exercise in Light and MaterialLa Grieta Pavilion is based on the idea that architecture is both…

The Valley as a Space to Be HeardNestled in the hollow of the valley, the village rests between the surrounding…

The Service Core in the South: A Logic of Height and SetbackIn the neighborhood facilities designated for rental use, the…

From a Small Workshop to a Production EnterpriseThe architects began collaborating with Jirka Vávra and Katka Jirotová several years ago….
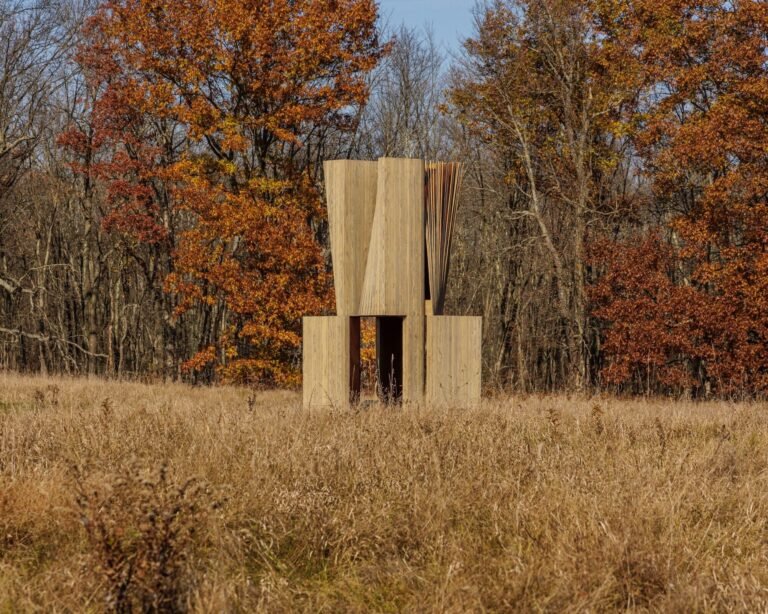
Material Research as a Design PracticeYoung Projects’ work begins by questioning the conventional uses of materials and the ways they…

From a Storage Space to a Vertical DwellingMini Atalhada begins with a small storage building on the southern coast of…
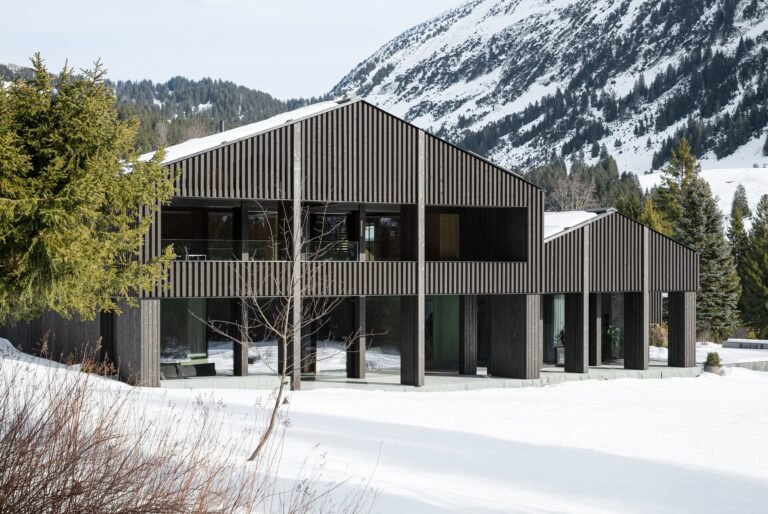
Integration with the Terrain: A Building on the Edge of the Moor“Alpamire” occupies a transitional position, as it is the…

The Open Ground as a Living SpaceUpon entering the site, the visitor does not encounter a mass occupying the ground,…
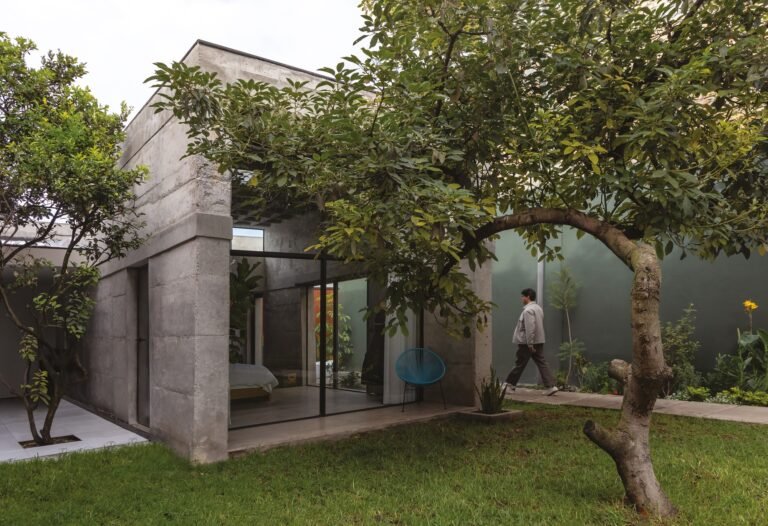
The Garden as Primary Infrastructure, Not an Attached ElementThe project reorders the priorities between the garden and the dwelling; here,…
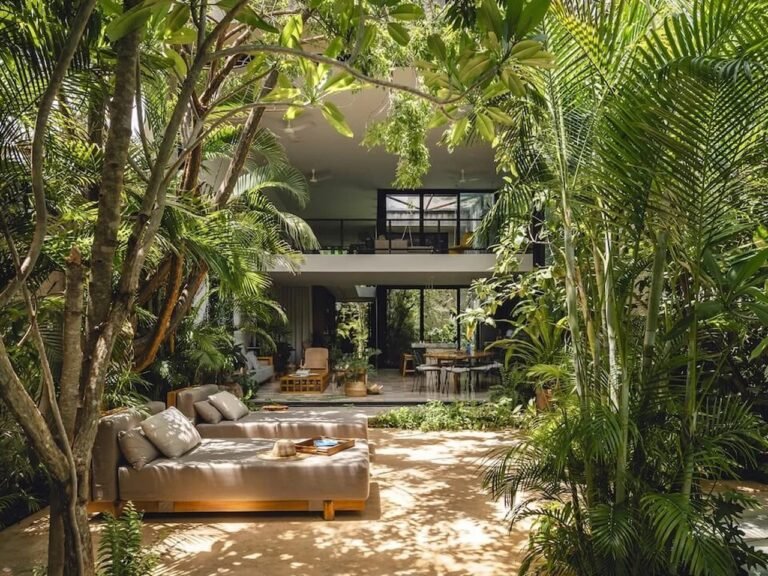
When a Name Becomes an Architectural ProgramThe name “Casa del Loro” (“House of the Parrot”) reveals the essence of the…
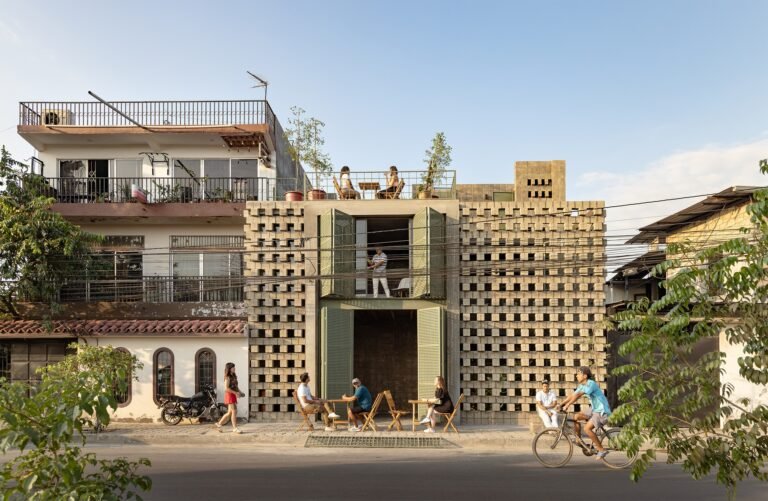
From Urban Enclosure to the Revitalization of the GroundThe project is located in Durán, a satellite city of Guayaquil, within…
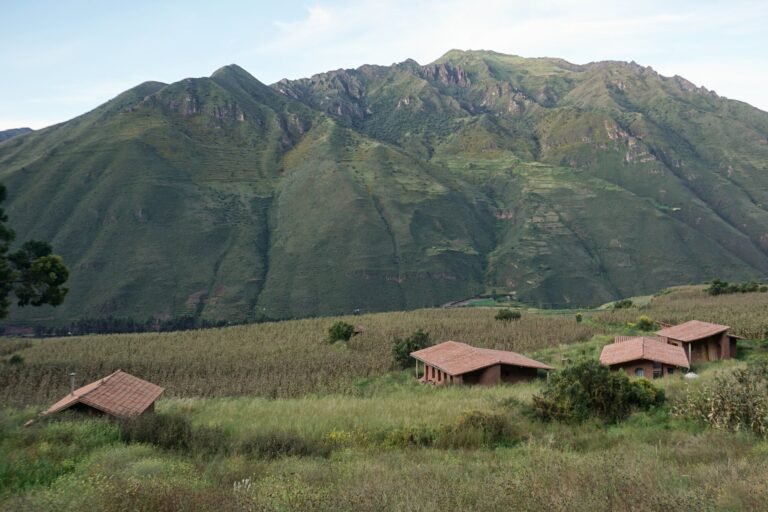
“Kuska”… When Elevation Becomes a Condition for DwellingAt 3,100 meters above sea level, amid the Andes Mountains near Cusco, the…
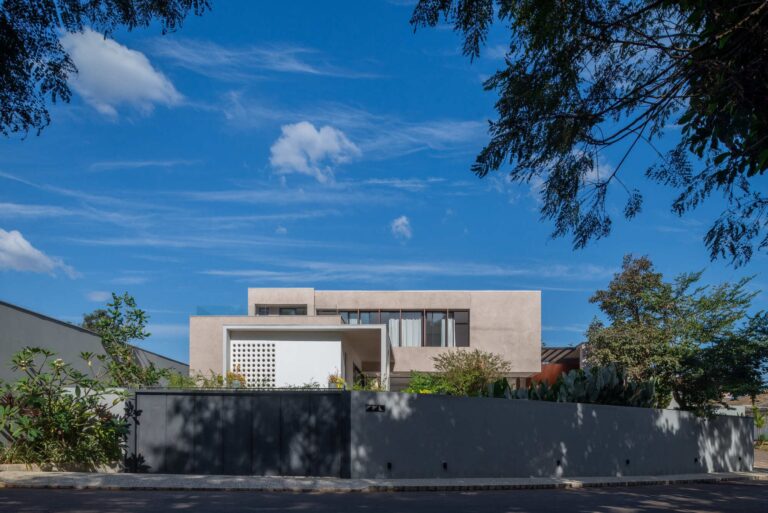
Threshold as a Concept: Abandoning Formal RitualsCasa Noor adopts a different approach to the traditional threshold in the home. Instead…
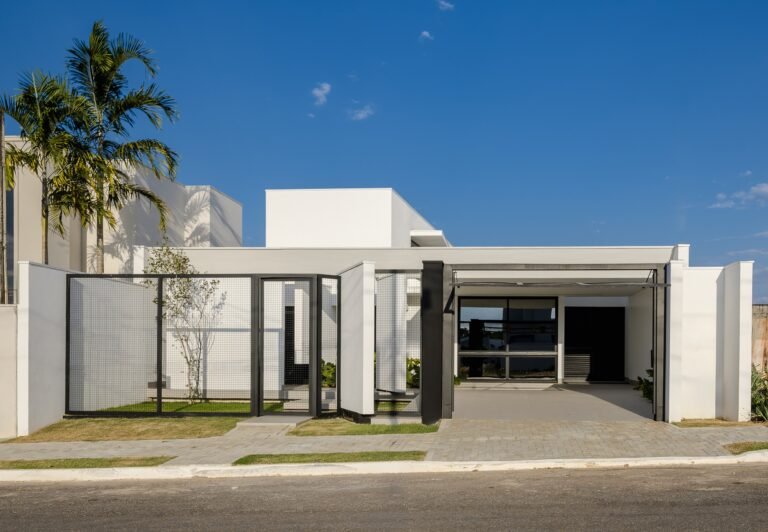
Architectural Response to the Horizontality of the CerradoThe house is situated within a clearly defined geographical context: vast plains, an…