
Centro Deportivo Abejas: When the Space Between Fields Becomes Public Ground
A 60,000-square-meter sports complex in Tijuana connects fields, courts and training areas through concrete paths, plazas and shaded edges for everyday public use.
Project documentation and analysis across building types, scales and locations. Coverage examines the brief, spatial organisation, material choices and relationship to place, distinguishing design proposals from work under construction and completed buildings.
Compare projects through building typologies, examine their materials and construction methods, and place individual works within the wider discussion of architecture.
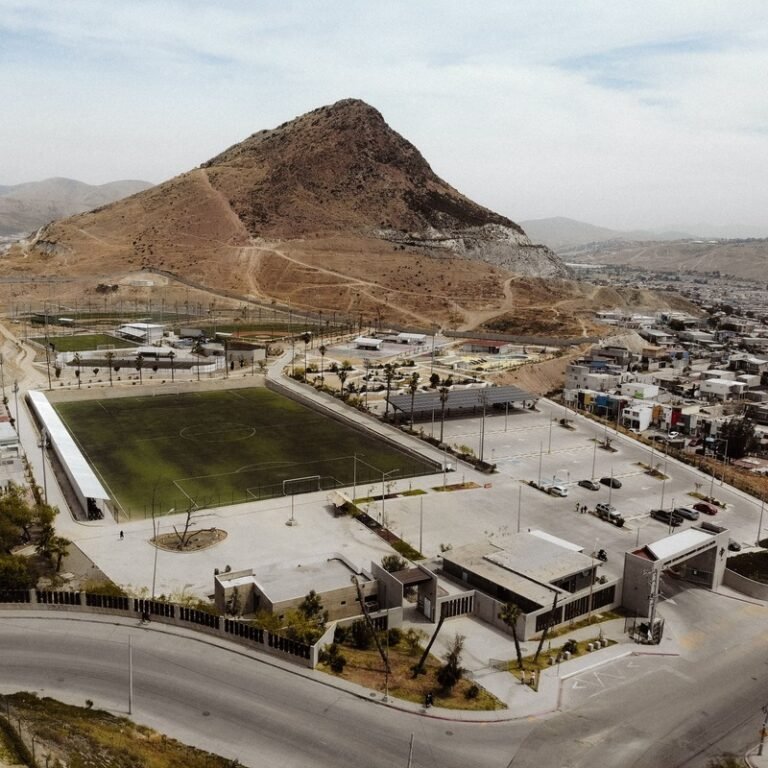
A 60,000-square-meter sports complex in Tijuana connects fields, courts and training areas through concrete paths, plazas and shaded edges for everyday public use.
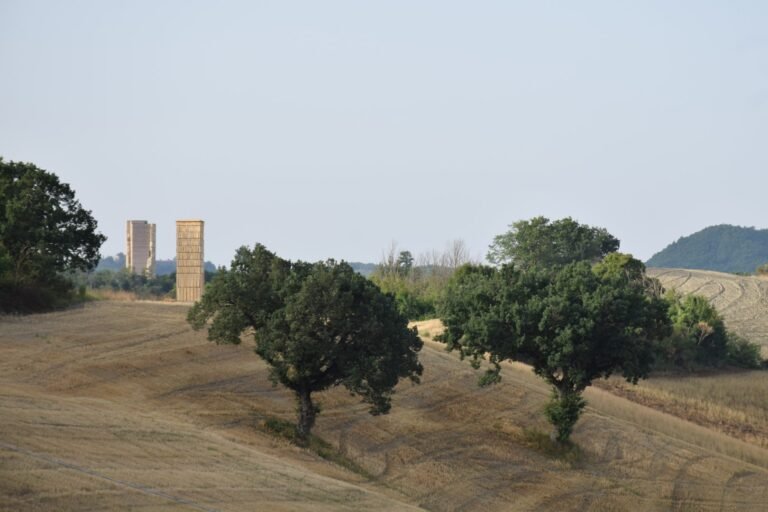
A six-meter timber installation in Lunano uses repeated triangular frames and rope-hung shingles to turn movement, sound and material economy into spatial experience.
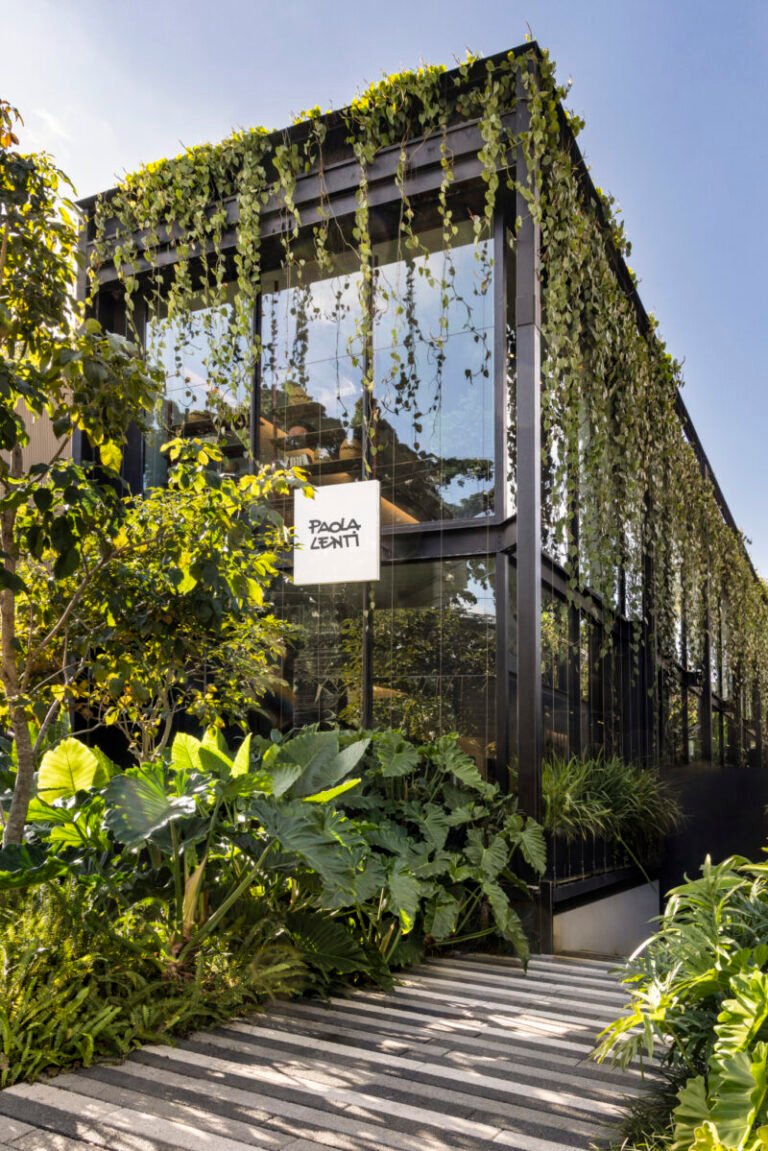
An open furniture showroom in São Paulo pairs flexible displays with planted glazing, making circulation, changing light and façade care part of its design.
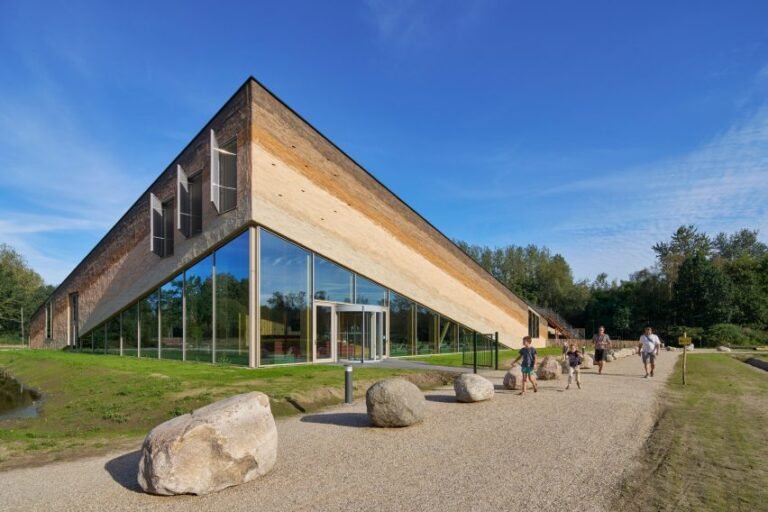
ArchUp examines Museum Vonk through reclaimed timber, verification, workshop use and the ongoing care of a planted roof.
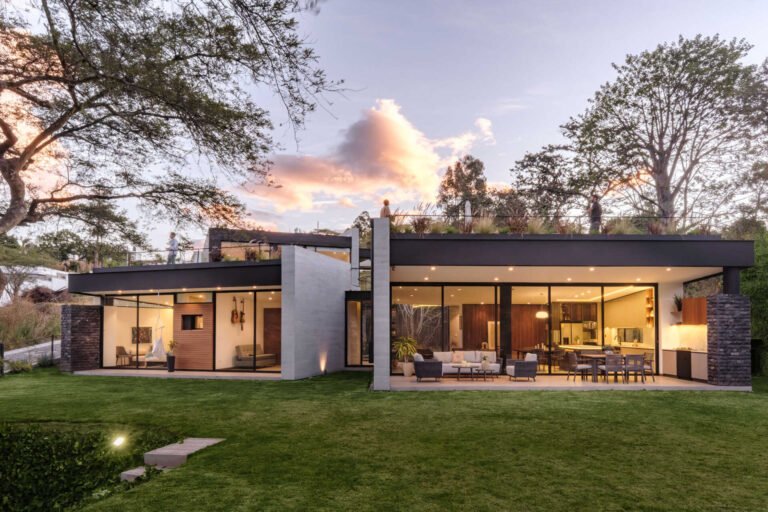
A courtyard and planted roof terraces organize movement, outdoor living and privacy in a two-level house in Puembo, Ecuador.
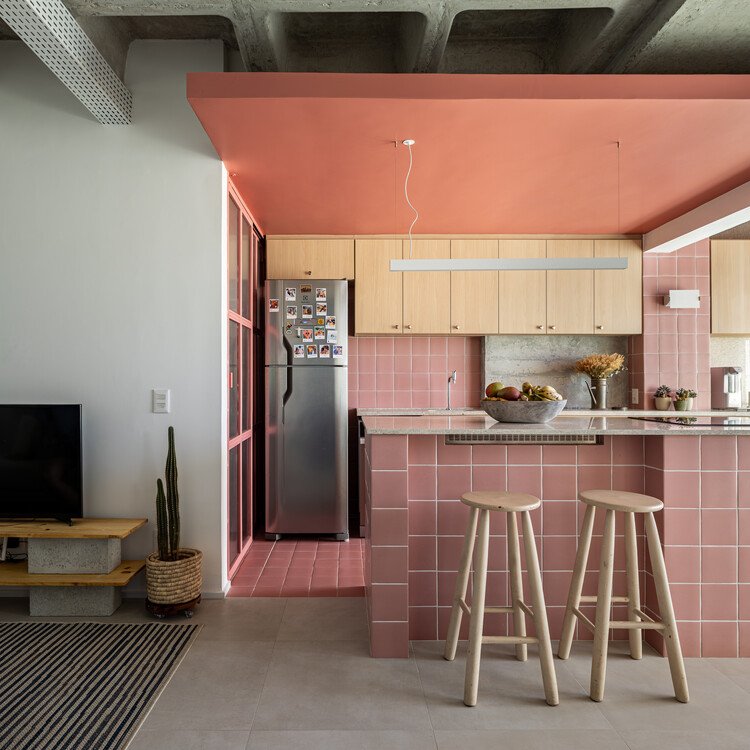
A 60 m² apartment brings cooking and hosting together. ArchUp examines how a clear entrance, exposed ceiling and shared counter reorganize daily use.
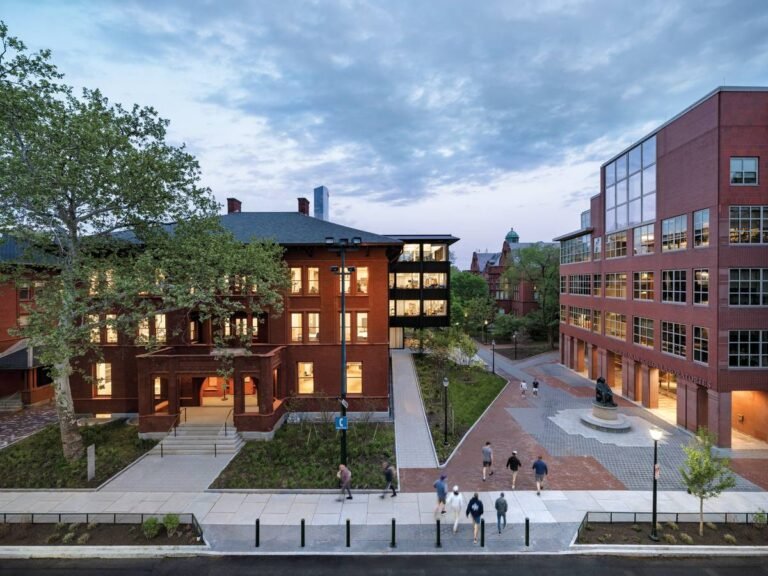
At Penn, KieranTimberlake combines a historic building and a steel-framed addition to accommodate changing ways of teaching design.
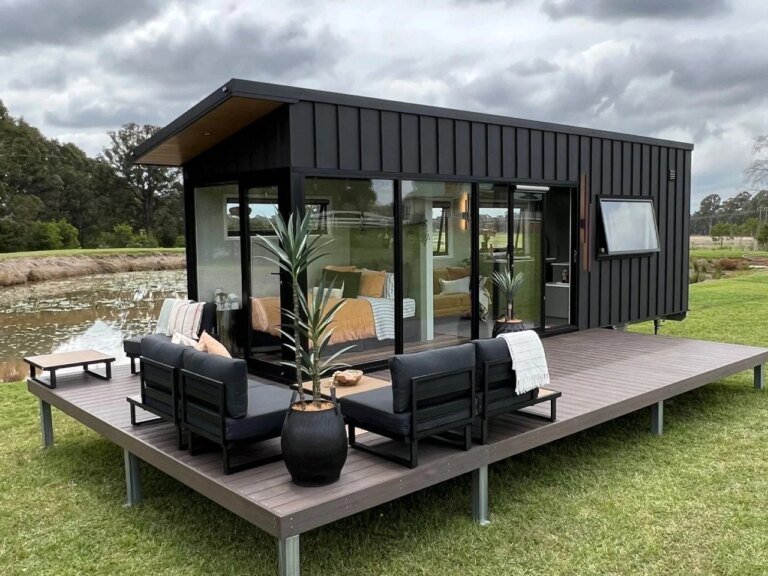
Jamison 8.4 combines single-level living with extensive glazing. Its spatial capacity depends on the deck, orientation and the site around it.
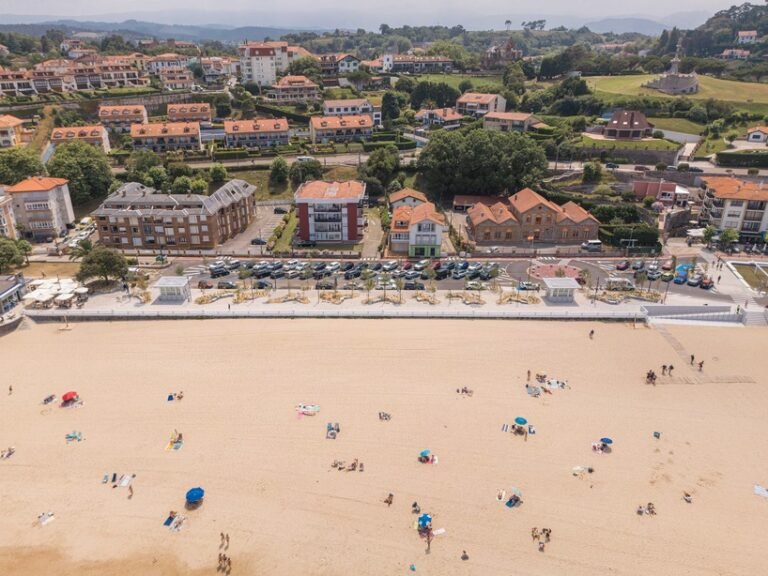
Comillas reshapes its seafront through planting, permeable ground and dispersed seating, raising a practical question about how a coastal public space is maintained.
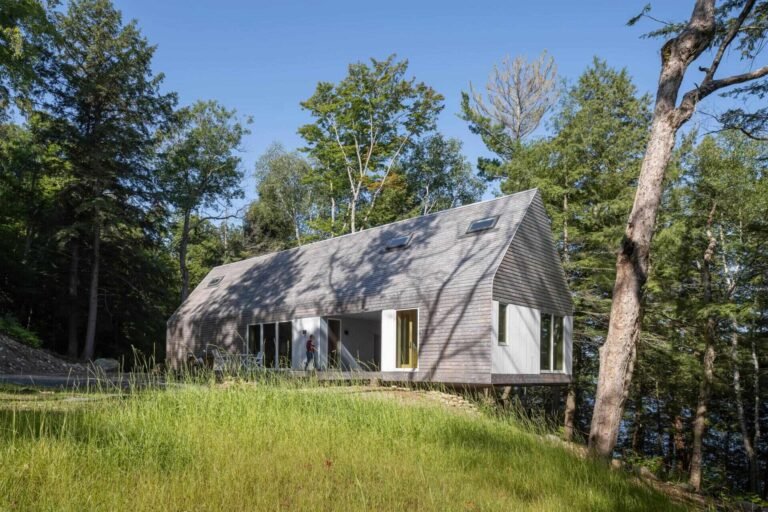
A timber cottage in Ontario uses a covered breezeway, prefabricated panels and seasonal occupation to negotiate the forested slope.
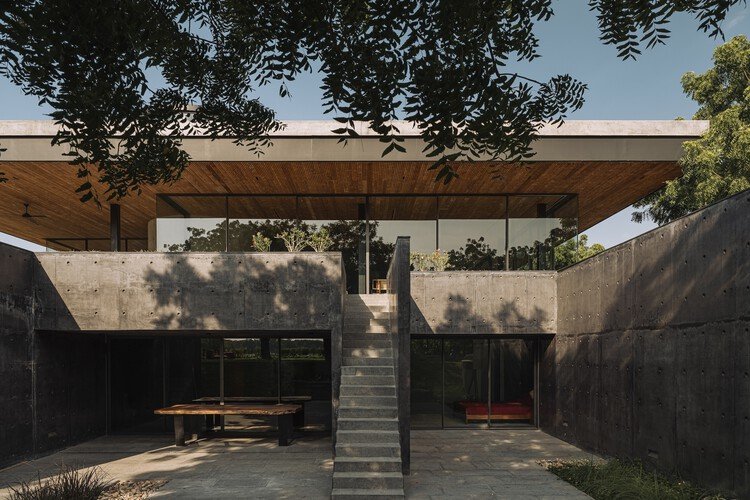
Terra Pavilion separates private retreat and social life through two contrasting levels: a concrete floor embedded in the slope and an open platform beneath a hovering roof.

Dutchmoor Valley Guesthouse in LaPorte, Indiana, distributes a 2,700-square-foot programme, approximately 251 m², across three gabled volumes. The familiar outline…
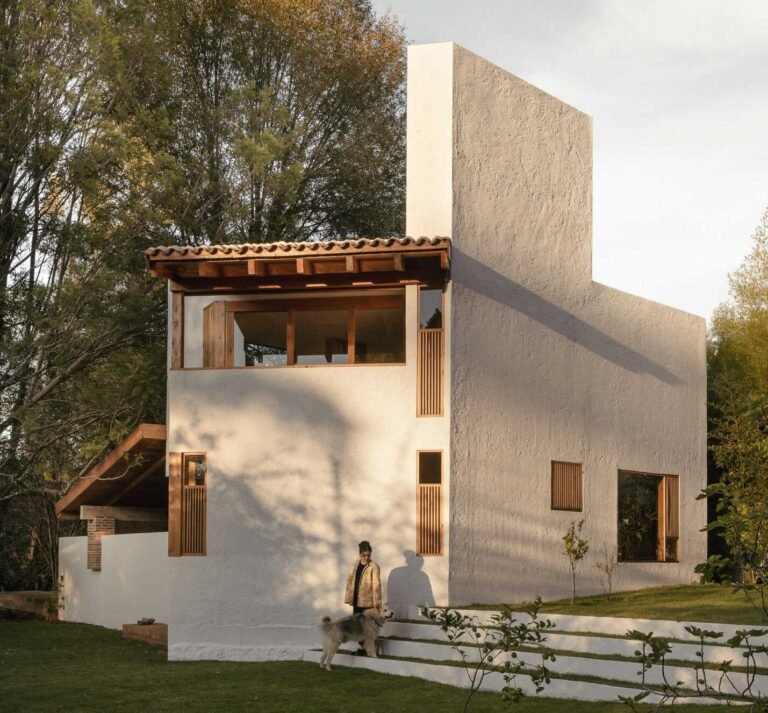
Casa Amona combines a convertible ground-floor living room, an independent 45 m² workshop and a planted courtyard to accommodate changing domestic needs.
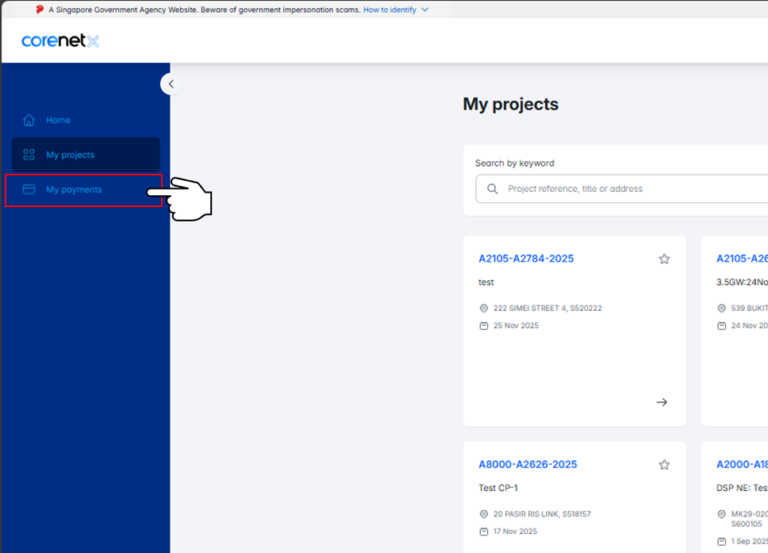
Singapore has moved the regulatory submission process for new building projects into CORENET X, extending the mandatory digital workflow from…
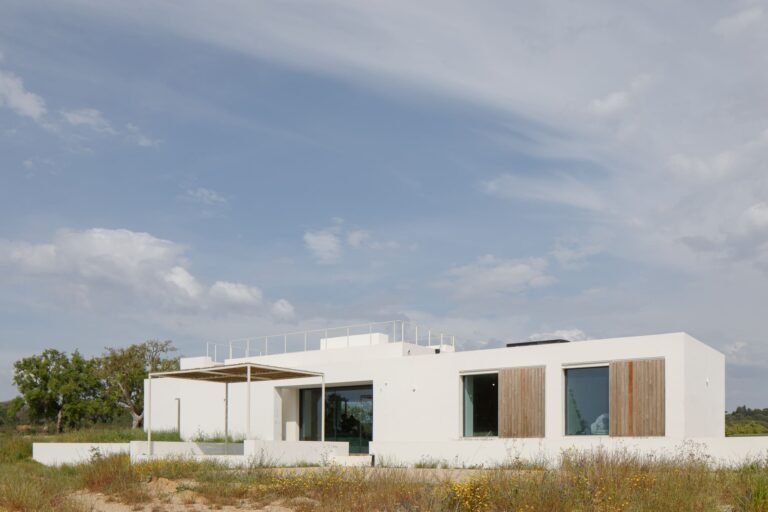
A Path Shaped by the LandThis family house is distributed across several separate volumes rather than being consolidated into a…
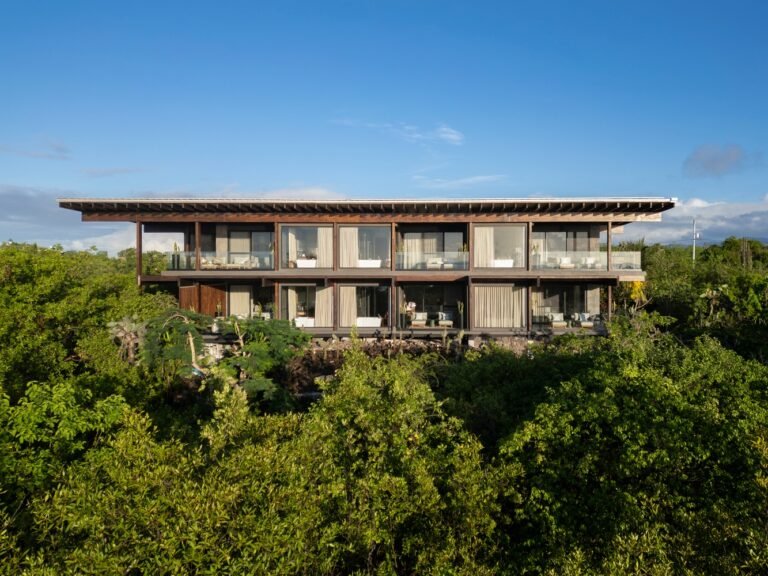
Context of Constant AdaptationThe Galápagos Islands are closely intertwined with the history of the theory of evolution, as Charles Darwin’s…
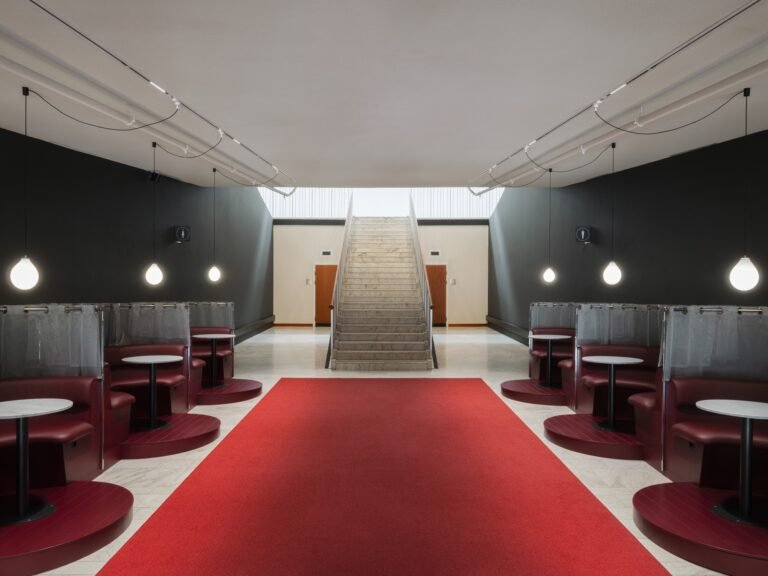
Renovation of Folkets Hus: Minimal Intervention in a Refined StructureFolkets Hus underwent a renovation based on the principle of minimal…
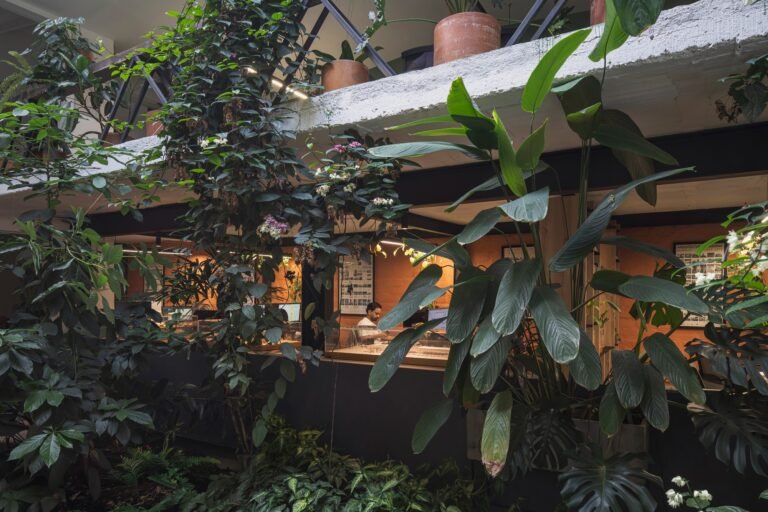
Adaptive Reuse in Laureles: From a Printing Press to a Contemporary WorkplaceThe project is located in the Laureles neighborhood of…
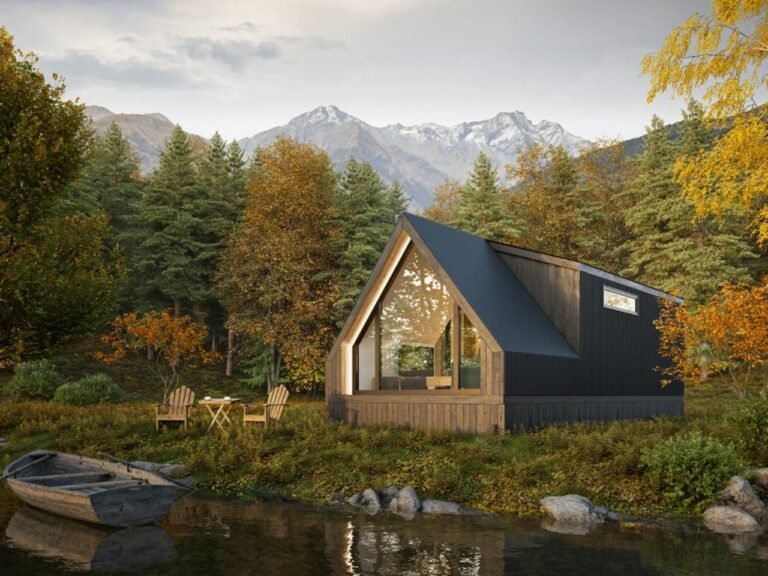
Efficiency as an Alternative to SpaceZook Cabins’ A-Frame Bunkhouse does not rely on spaciousness, but rather on reorganizing the relationship…

Vila Marebo: A Reading of the Spatial ExperienceFrom Residence to Village: The Logic of Spatial DistributionThe concept of Vila Marebo…

Reclaiming the Neglected Space: From “Non-Place” to QuinchoIn Argentina, a “quincho” refers to the space where people gather to eat…