
Central Courtyard Replaces Living Room in Saekdong House Amid Urban Enclosure
Threshold of Passage: From the Narrow Alley to the Street FrontageSaekdong House does not reveal itself all at once; instead,…
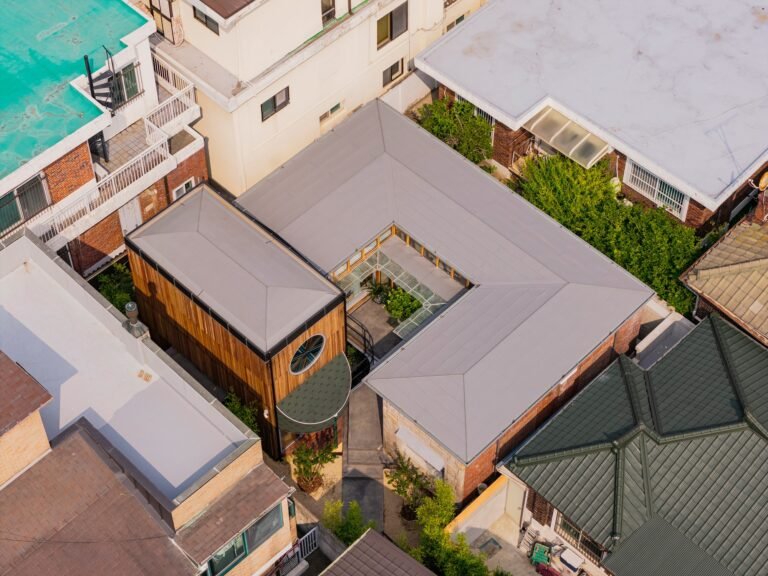
Threshold of Passage: From the Narrow Alley to the Street FrontageSaekdong House does not reveal itself all at once; instead,…
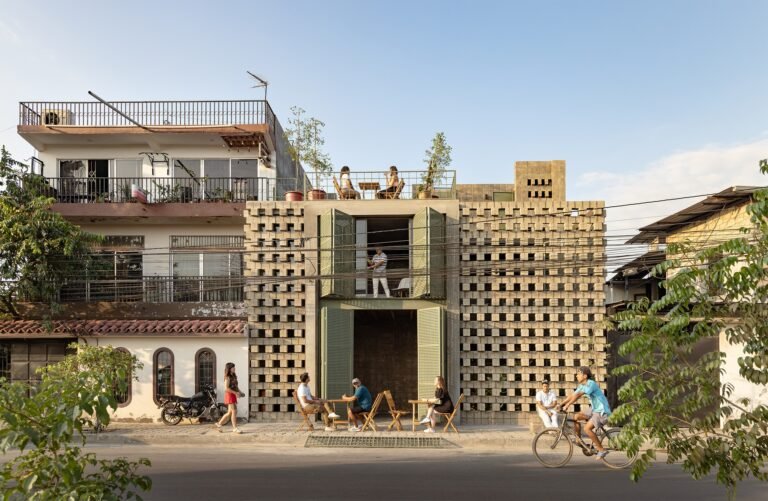
From Urban Enclosure to the Revitalization of the GroundThe project is located in Durán, a satellite city of Guayaquil, within…
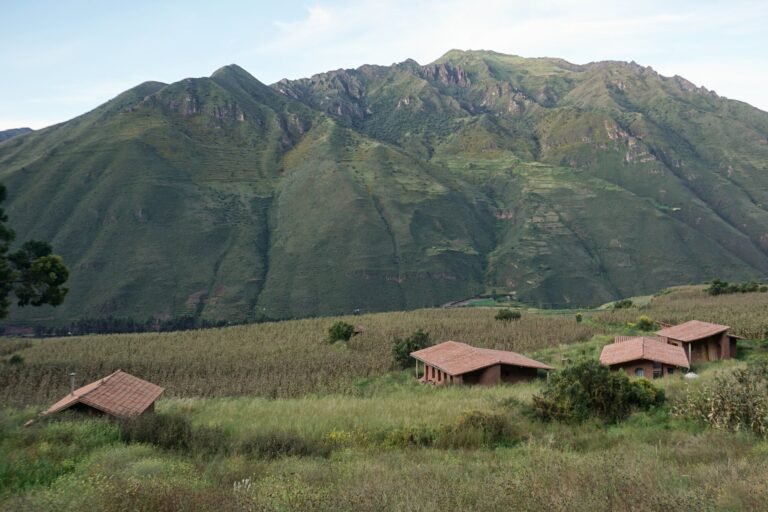
“Kuska”… When Elevation Becomes a Condition for DwellingAt 3,100 meters above sea level, amid the Andes Mountains near Cusco, the…
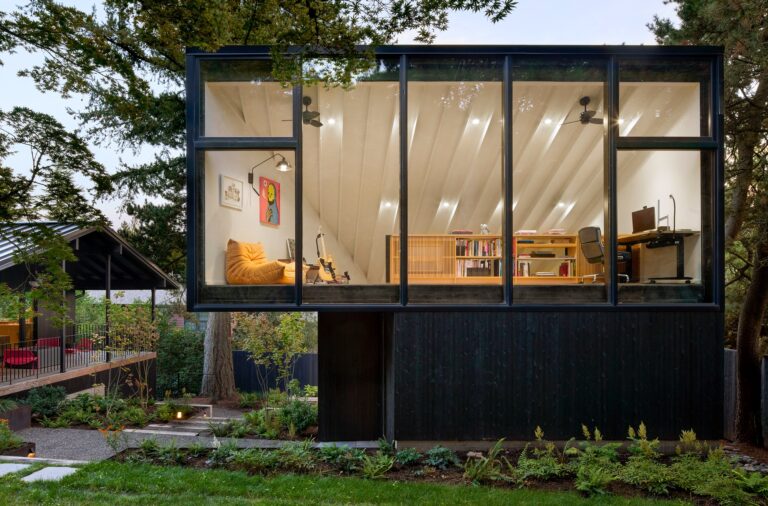
4015 House and Studio: Reconfiguring Space in the Era of Remote WorkThe project is located in the hills overlooking Portland…
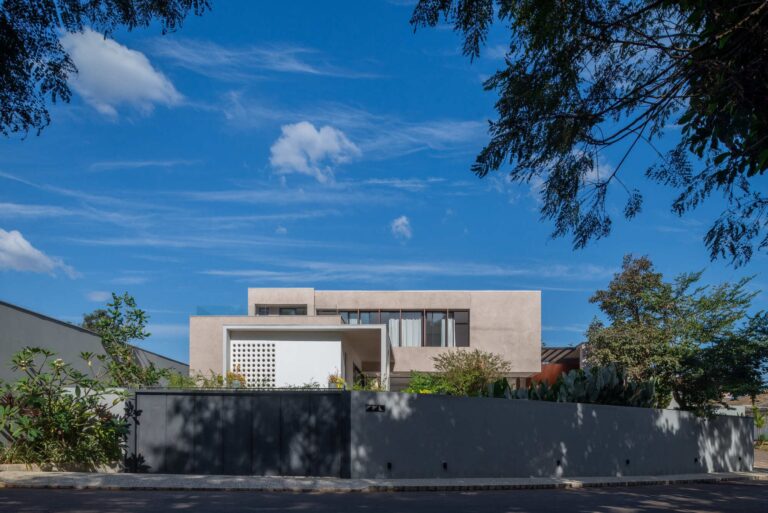
Threshold as a Concept: Abandoning Formal RitualsCasa Noor adopts a different approach to the traditional threshold in the home. Instead…
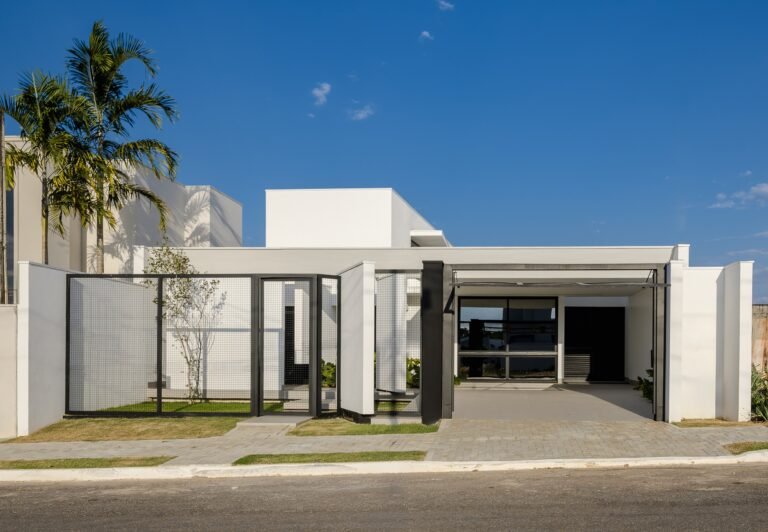
Architectural Response to the Horizontality of the CerradoThe house is situated within a clearly defined geographical context: vast plains, an…
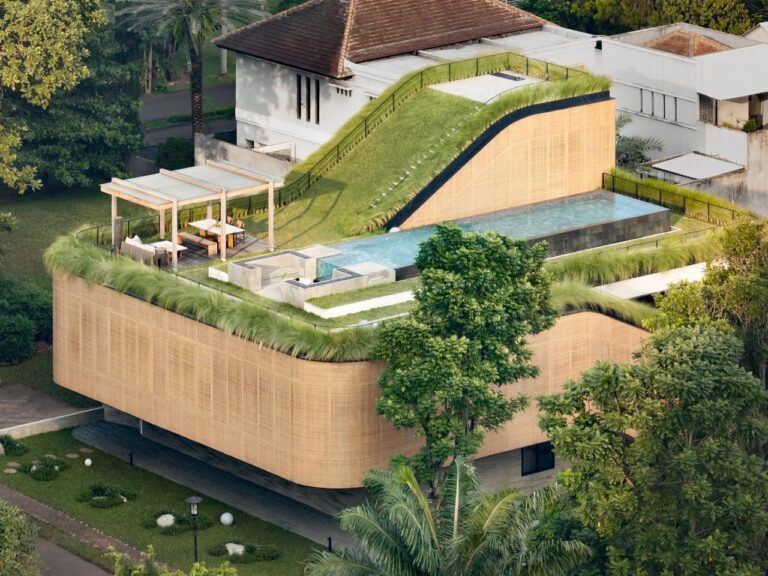
From Visual Design to Kinetic SequenceSome houses are designed to be looked at, while Split Mass, completed in 2026, is…

West Garden Florist: Minimal Material Architecture and Maximum PerformanceLUO Studio continues in this project the design logic it began exploring…
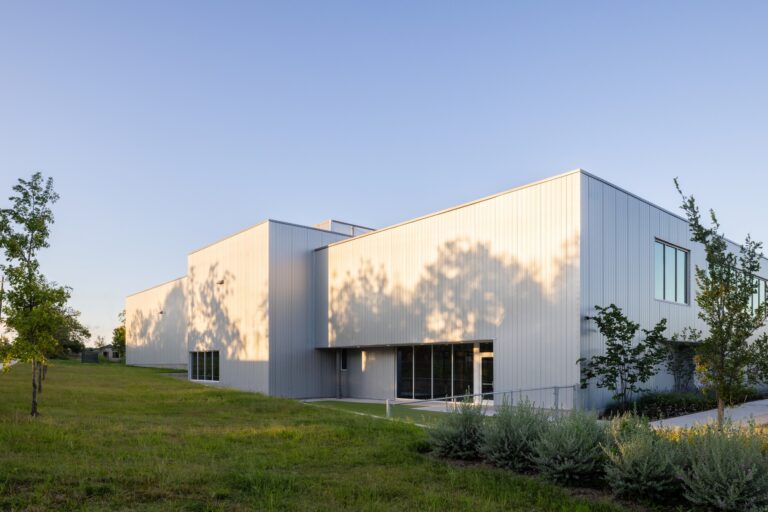
Wall Continuity and Opening EfficiencyThe principle of top lighting allows the climbing walls to remain uninterrupted, free to extend vertically…

Casa Florinda: When Ruins Become a Home and an Architectural PositionThe project began with a practical question faced by its…
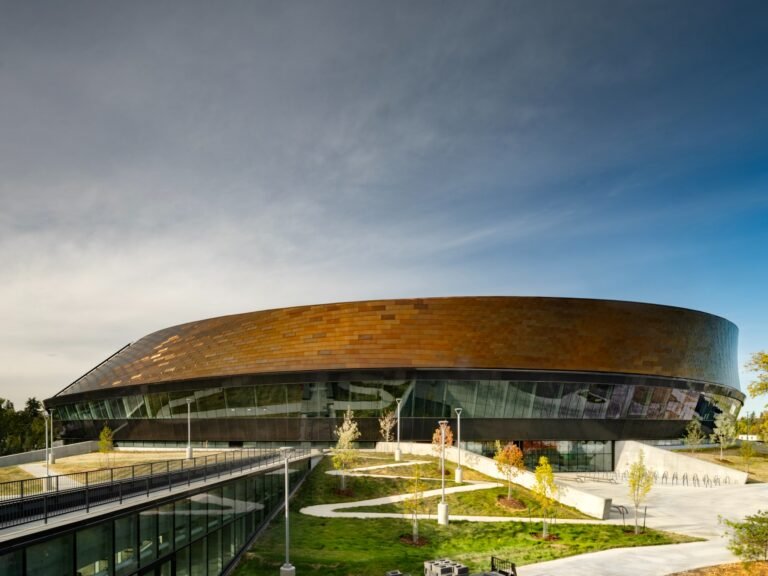
Coronation Park Centre: When the Track Becomes a Public SpectacleThe Coronation Park Centre project is built on a core design…
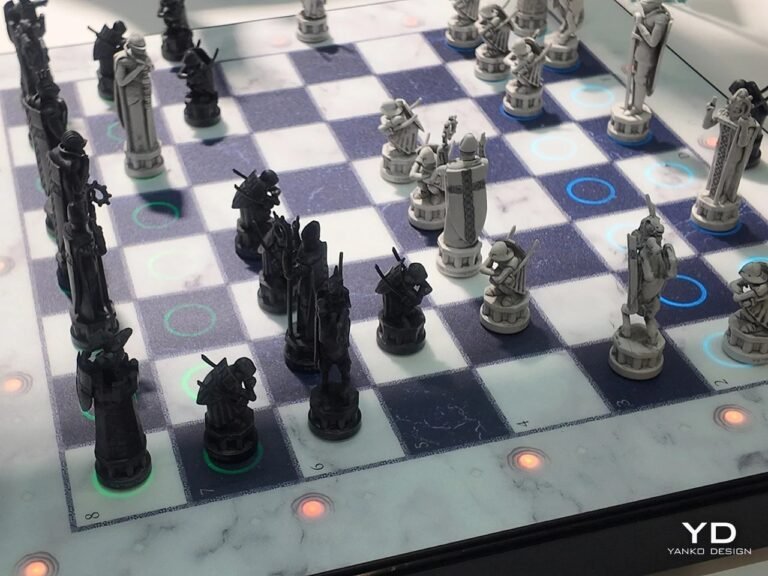
Spatial Scenography and the Archaeological FormThe chessboard transforms from a gaming tool into a self-contained scenographic element, taking the form…
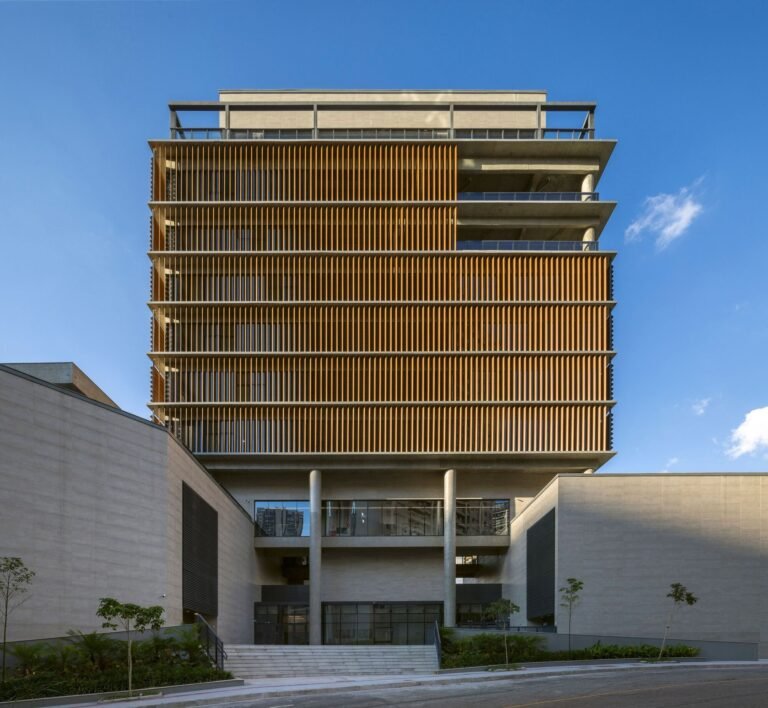
Permeability of Massing and Integration with Urban TopographyThe Colégio Bernoulli campus in Vale do Sereno inaugurates research developed by BCMF…
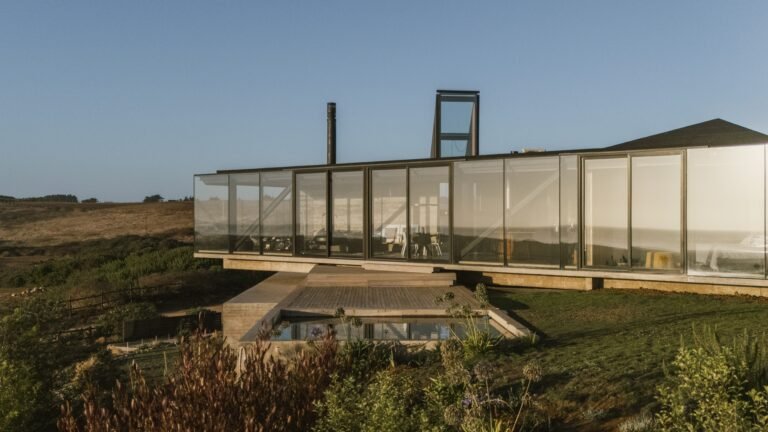
Spatial Relationship Between Architecture and the EnvironmentThe scenographic reading of Casa 22 is based on the reciprocal relationship between the…
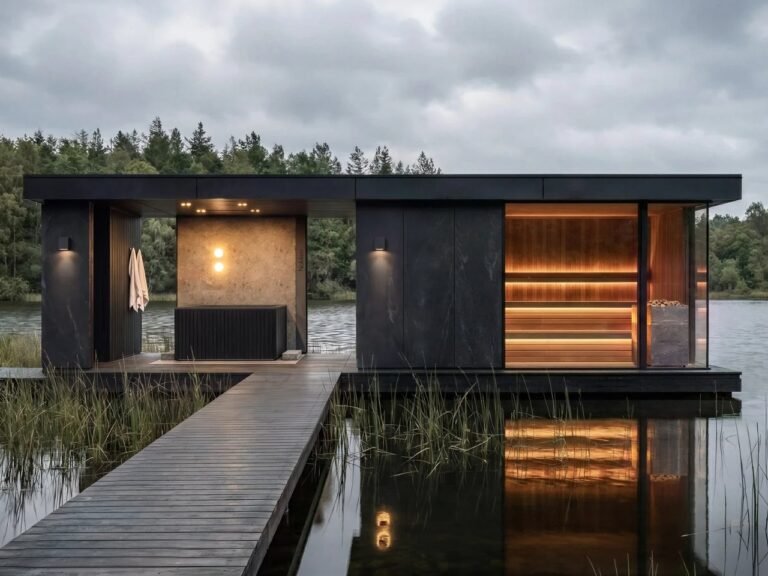
Redefining the Recovery Experience Through Spatial TransitionThe design approach responds to a clear gap between what hotel wellness facilities promise…
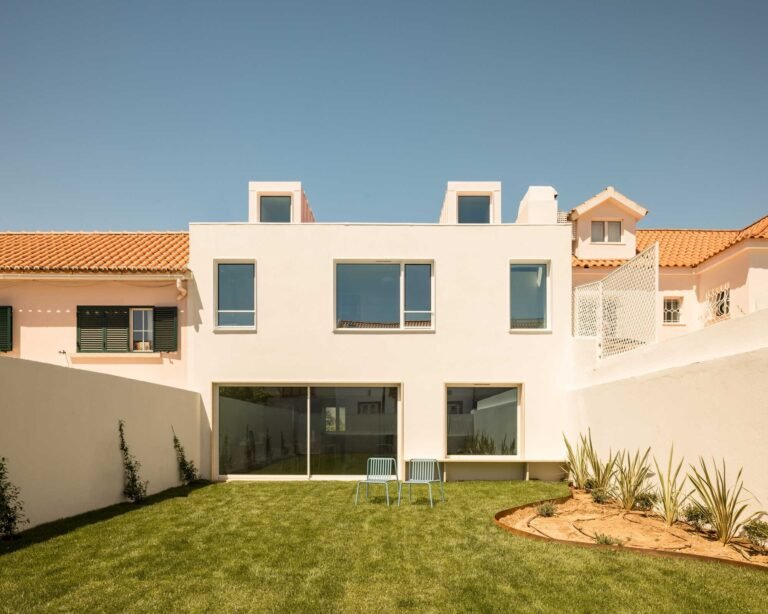
The Textural Interaction Between Memory and RadicalismIn the Restelo neighborhood, a row of terraced houses dating from the 1950s forms…
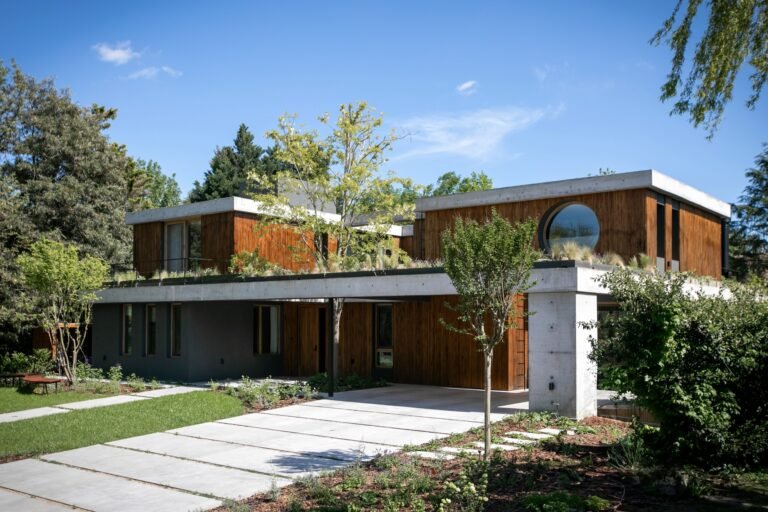
Balancing Urban Logic and the Natural ContextThe architectural concept of the volume is based on achieving a balance between the…
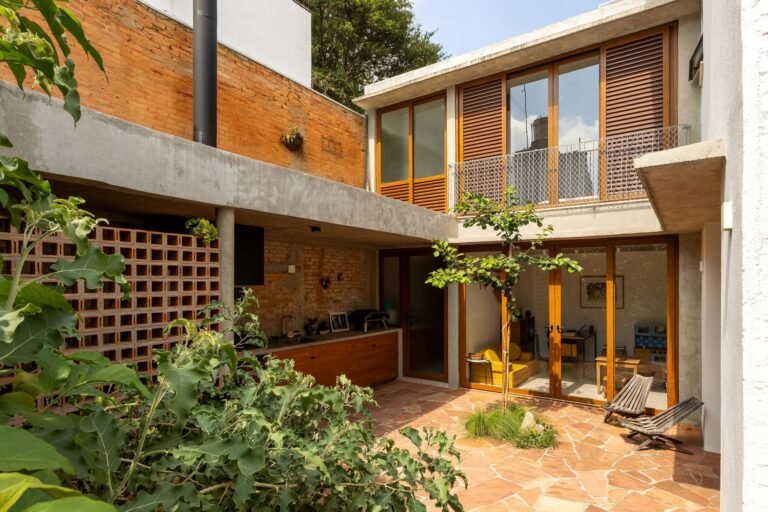
Spatial Editing and Environmental ReorientationThe architectural intervention is based on reorganizing the spatial relationships of a property that originally consisted…
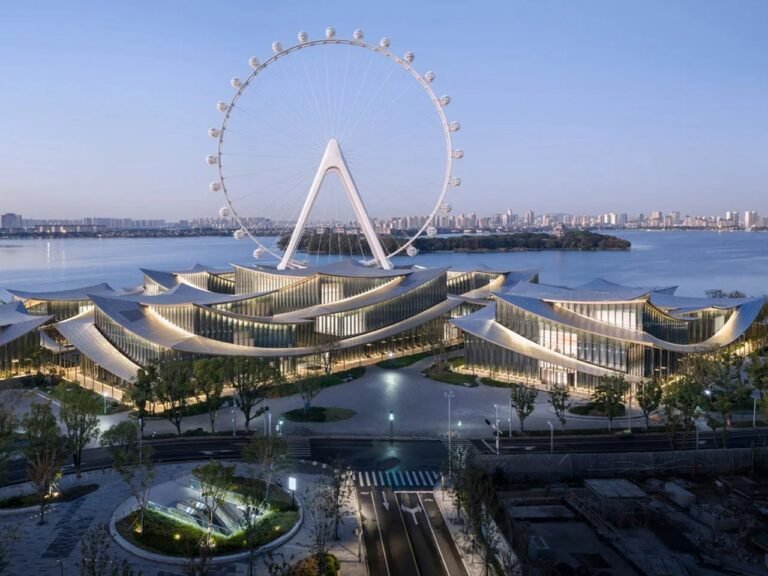
Circulation Logic and the Scenographic Analysis of SpaceThe building experience begins with its quiet relationship to its site on the…
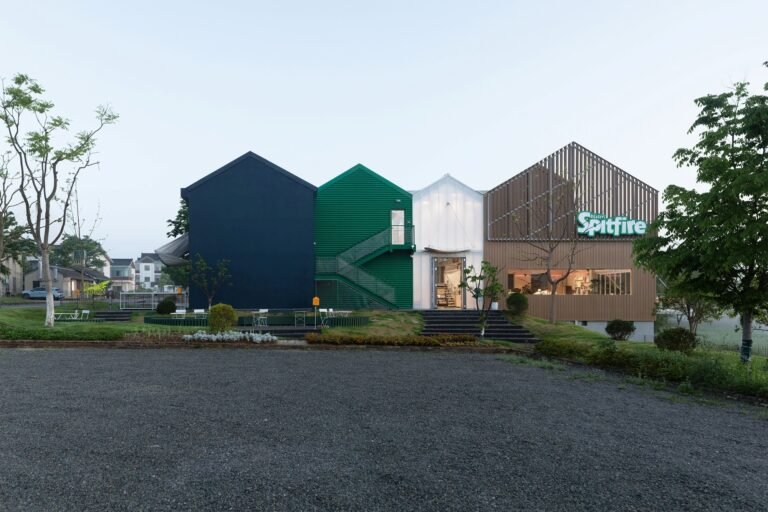
Lifestyle Infrastructure in the Rural LandscapeAmid the social transformations taking place in contemporary China, with increasing numbers of young people…
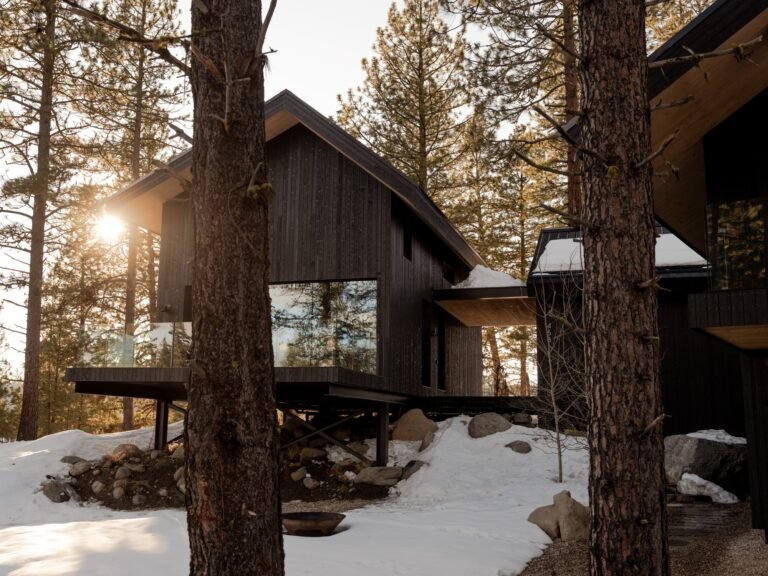
Rooted in the Site and the Dialogue with Glacial TerrainThe The Overlook project offers a contemporary reinterpretation of the Idaho…