
Grava House: Interlocking Volumes and Split Levels
Scenographic Progression and the Moment of TransitionThe experience of the residence begins from the street through a gradual approach that…
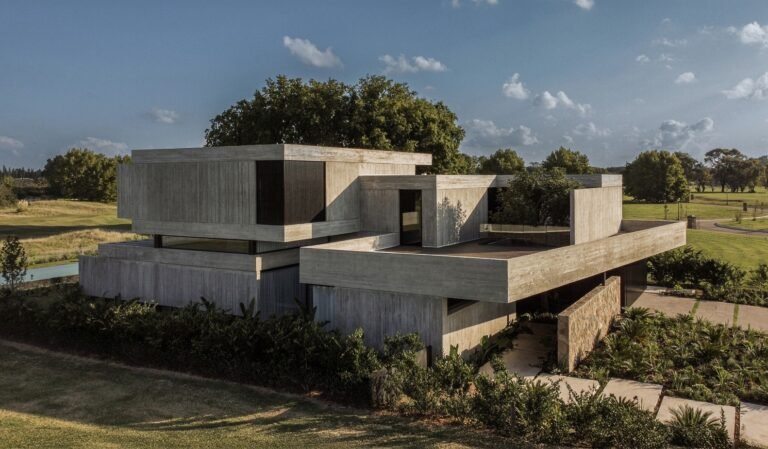
Scenographic Progression and the Moment of TransitionThe experience of the residence begins from the street through a gradual approach that…
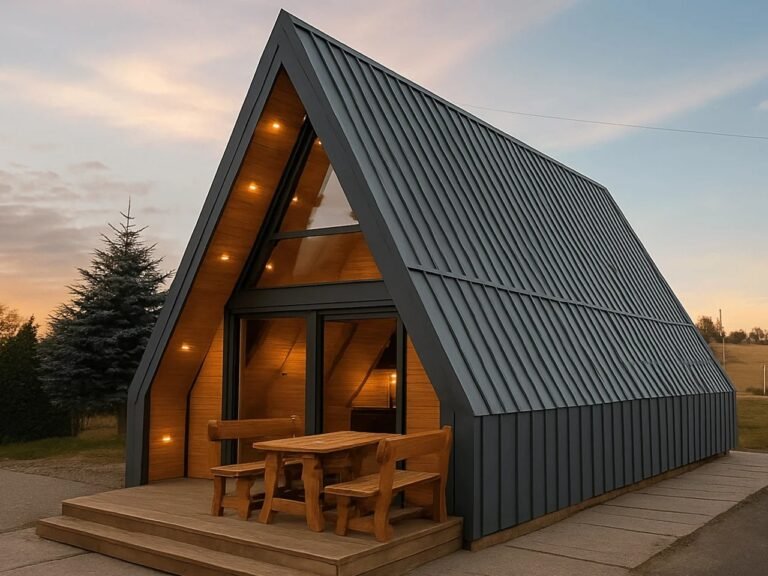
Visual Extension and Volumetric EffectThe contemporary version of the Brda house treats the natural landscape as an extension of the…
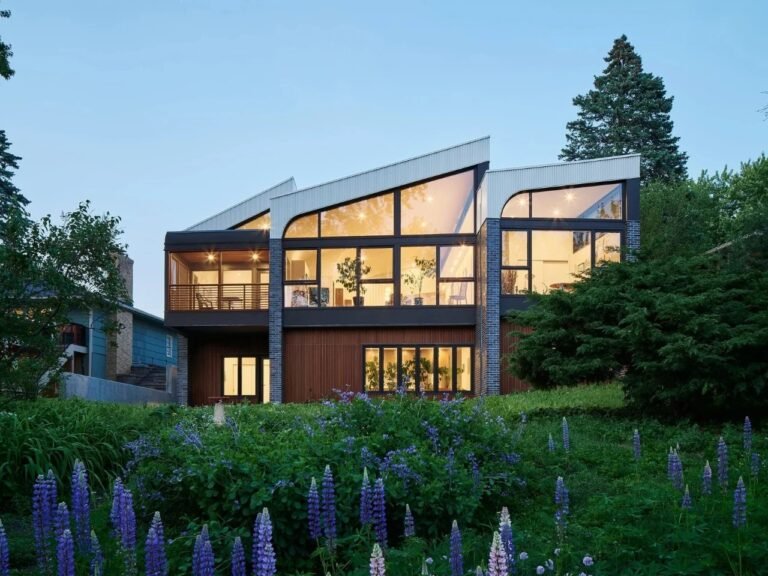
Spatial Dynamics and Redefining Multigenerational LivingThe Crescendo project approaches multigenerational living as a challenge that extends beyond simply adding a…
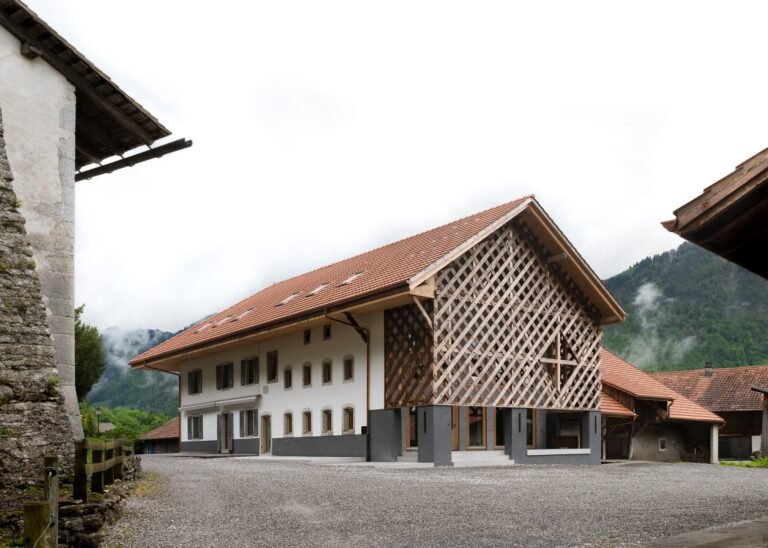
Dialogue Between Mass and Memory: Spatial Composition and RevitalizationThe project involves the rehabilitation of an eighteenth-century rural farmhouse in the…
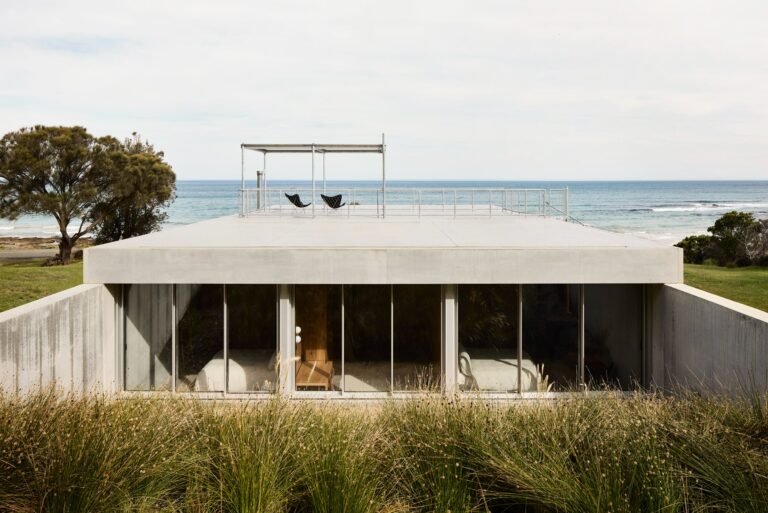
Topographic Integration and Scenographic FramingOtway Beach House takes shape as a monolithic concrete volume that uses the regulatory requirements associated…
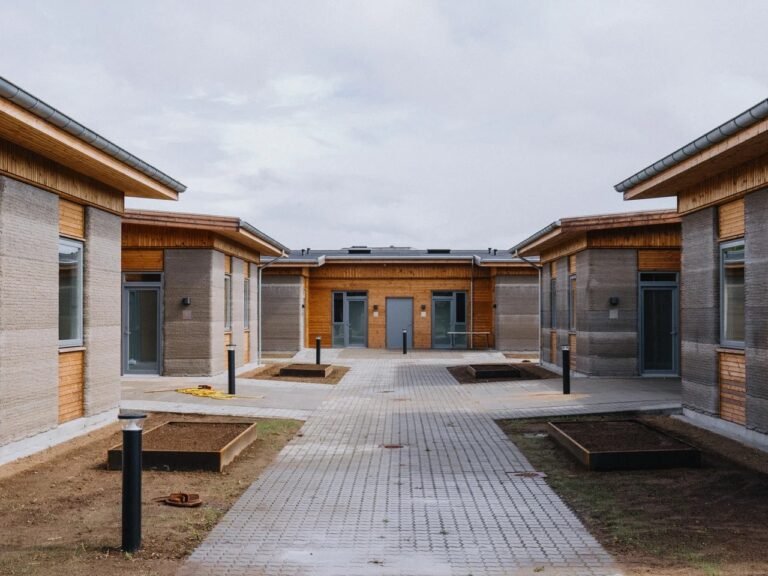
Spatial Scenography and Everyday PassageTechnology in this project transcends the boundaries of demonstrating construction capabilities to become an integral part…
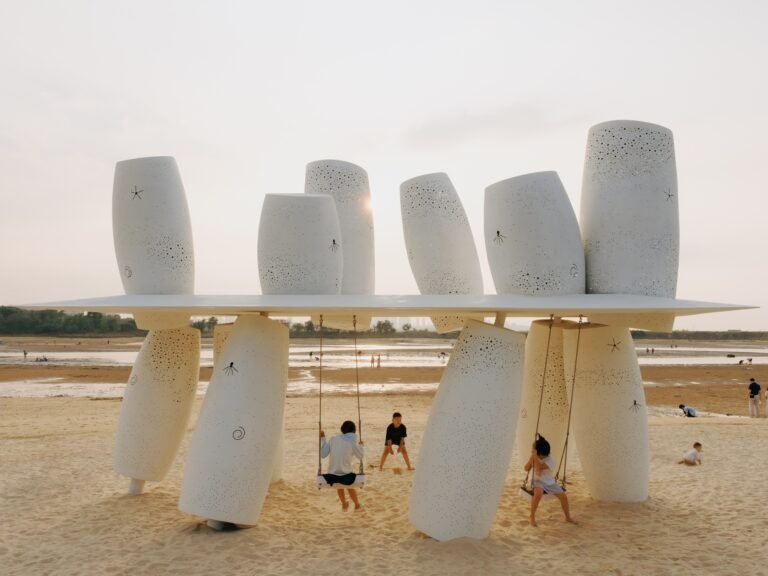
Spatial Scenography and the Deconstruction of MassThe art installation takes shape through the repetition of twelve white-painted stainless-steel cylinders, arranged…
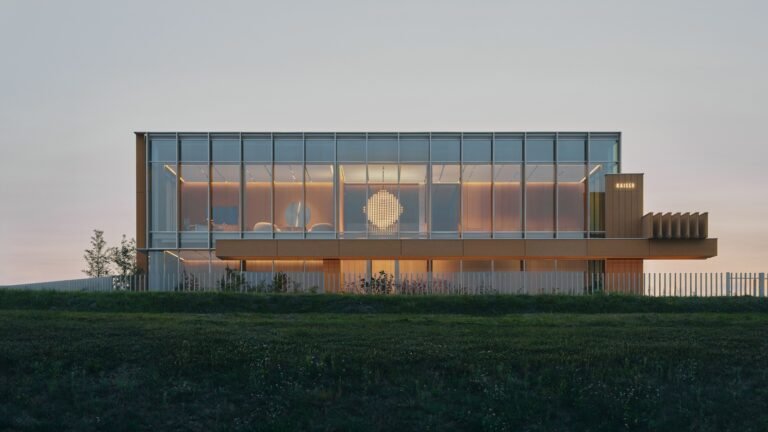
Spatial Dynamics and the Redefinition of CirculationThe spatial experience of Pracownia for OMNI KAISER Patisserie is founded on reorganizing the…
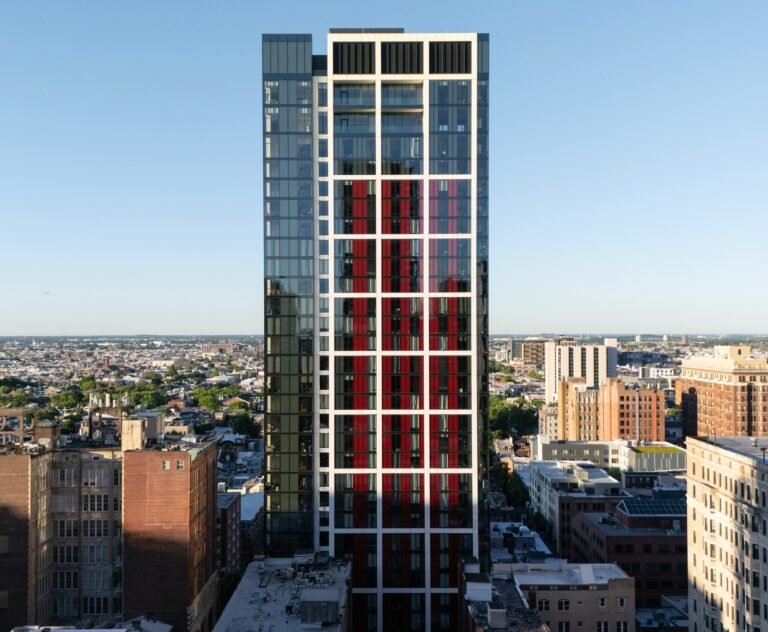
Spatial Dynamics and Volumetric TransformationThe reading of the building begins from the moment of approaching it, as its peripheral massing…
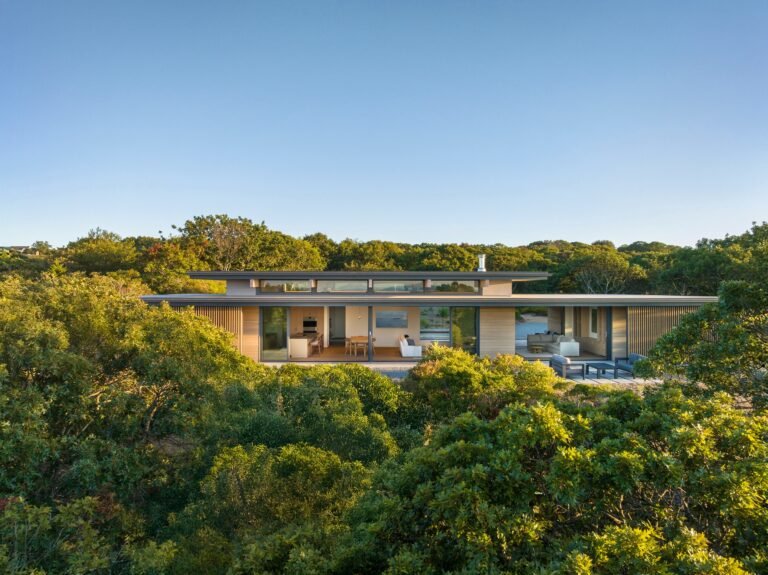
Spatial Gradation and the Transition from Forest to CoastThe single-level architectural volume maintains a modest presence within the surrounding vegetation,…
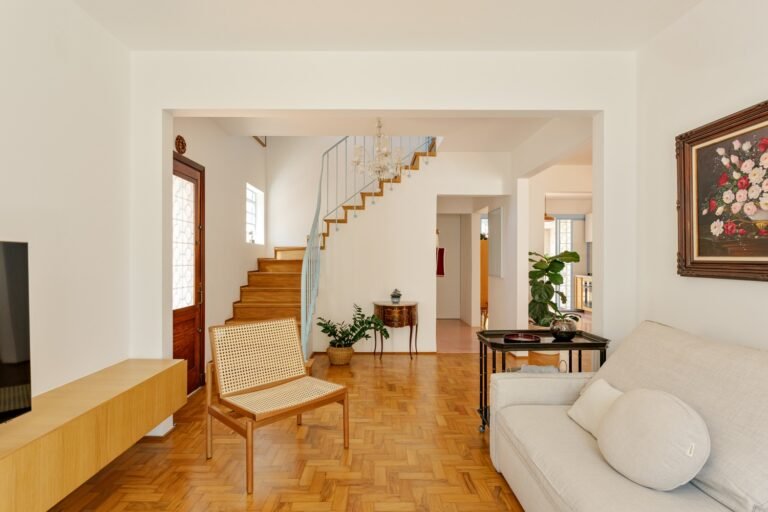
Reframing Spatial Organization and the Sensory Progression of the EntranceThe organization of the interior space relies on redirecting movement and…
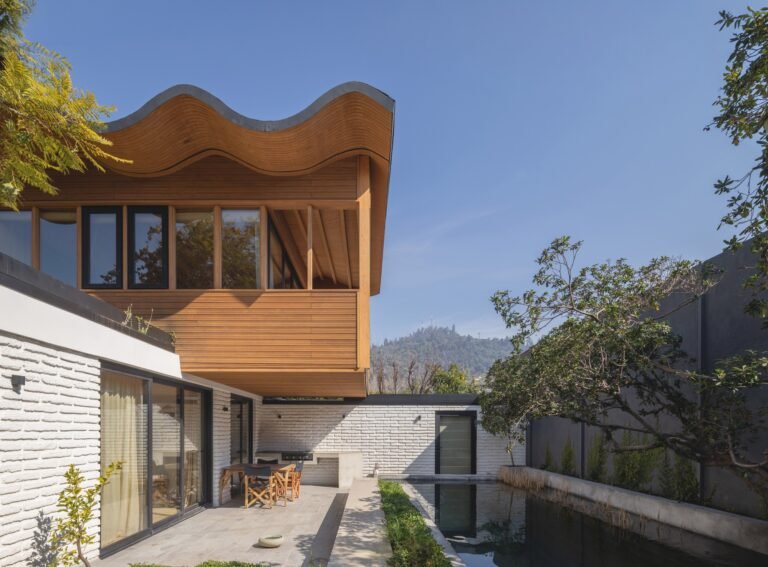
Environmental Context and Spatial Dialogue with the TerrainThe project begins with the renovation of a house dating back to 1963…
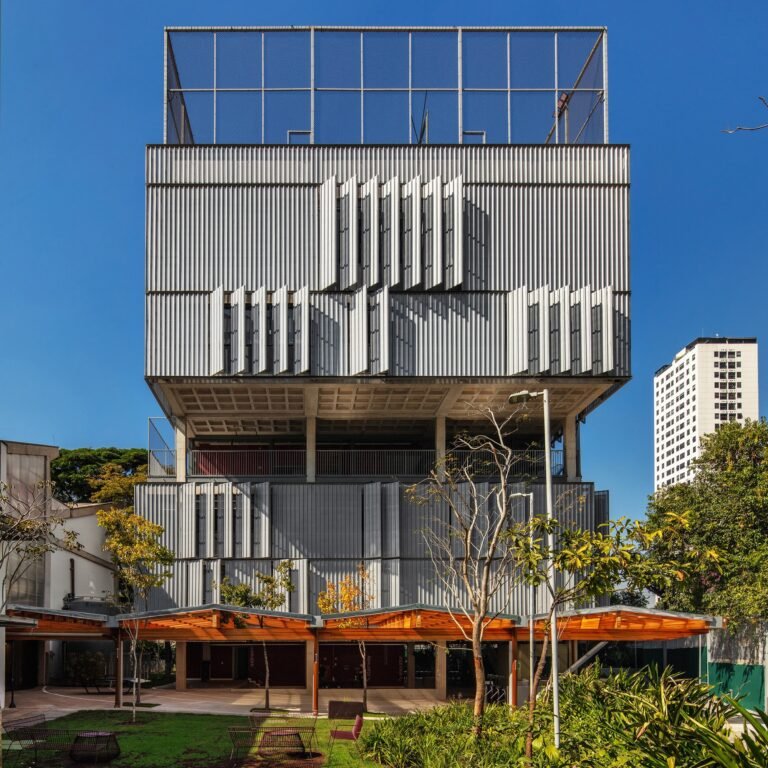
Architectural Dialogue and Experimental Adaptive ReuseThe Beacon School campus in the Vila Leopoldina neighborhood of São Paulo is based on…

Movement Dynamics and Spatial TransformationThe tool’s user experience is grounded in freedom of movement and ease of control during operation,…
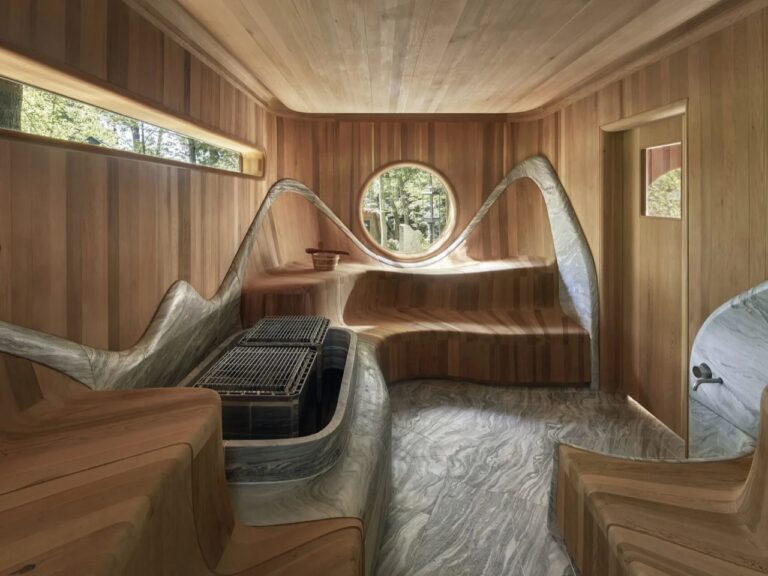
Scenography of Transformation: From Material Memory to Spatial ExperienceThe critical reading of the project emerges from the contrast between the…
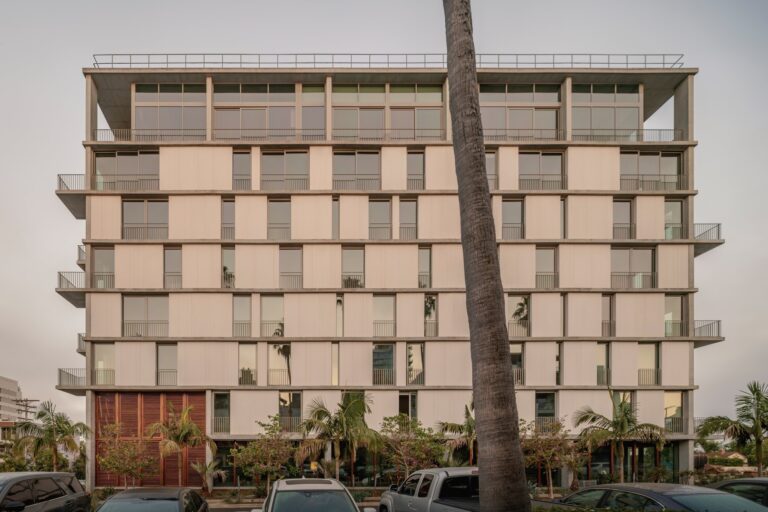
Textile Deconstruction: Porous Architecture Listening to ContextAt the intersection of Third Avenue and Nutmeg Street in San Diego, KAYA treats…
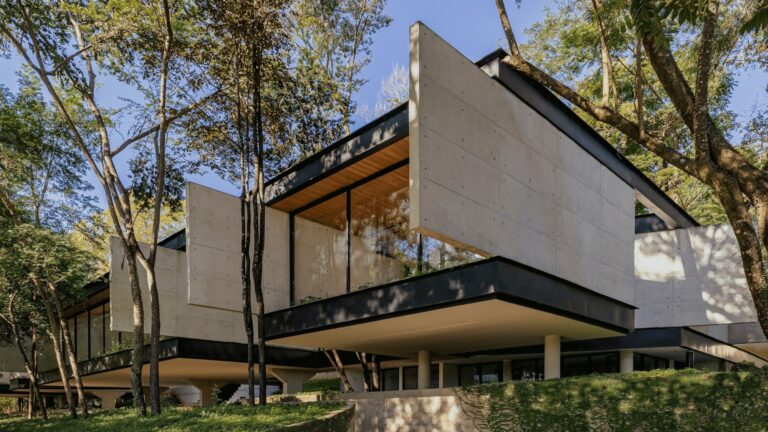
Spatial Scenography and the Deconstruction of the Movement PathThe project’s scenographic exploration begins from the very first moment of crossing…
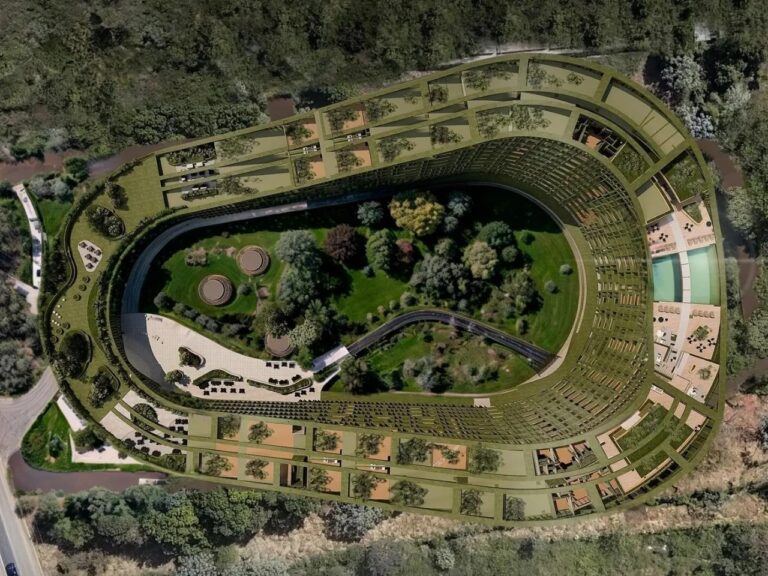
Reframing the Vertical Block and Restoring the Neighborhood’s Horizontal MemoryMany contemporary residential towers reduce the concept of housing to increasing…
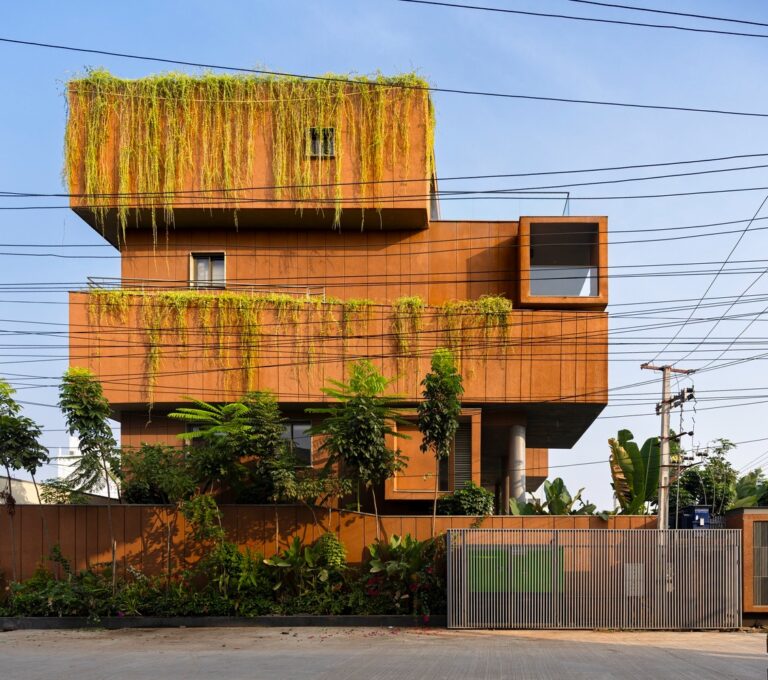
Dialogue with Space and Urban DensityThe “Erra Kota” residence responds to the dense urban context of Warangal, where built volumes…
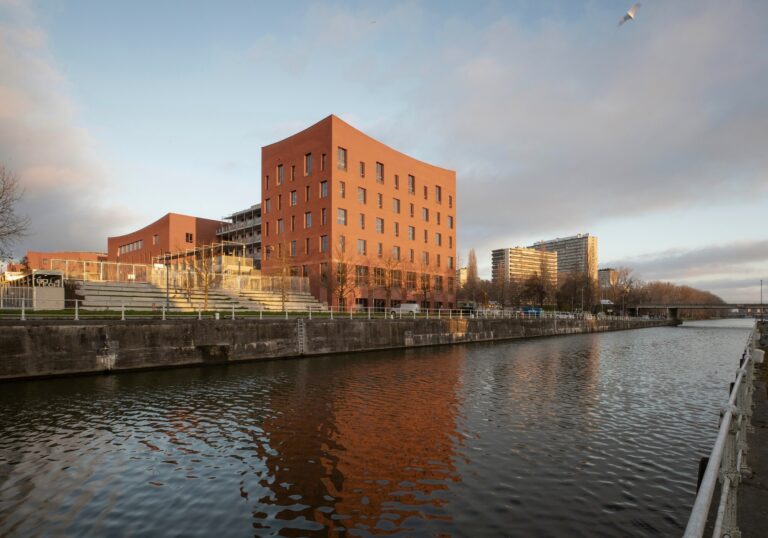
From Industrial Character to Interactive Space Along the CanalThe project takes shape as a direct architectural response to its location…
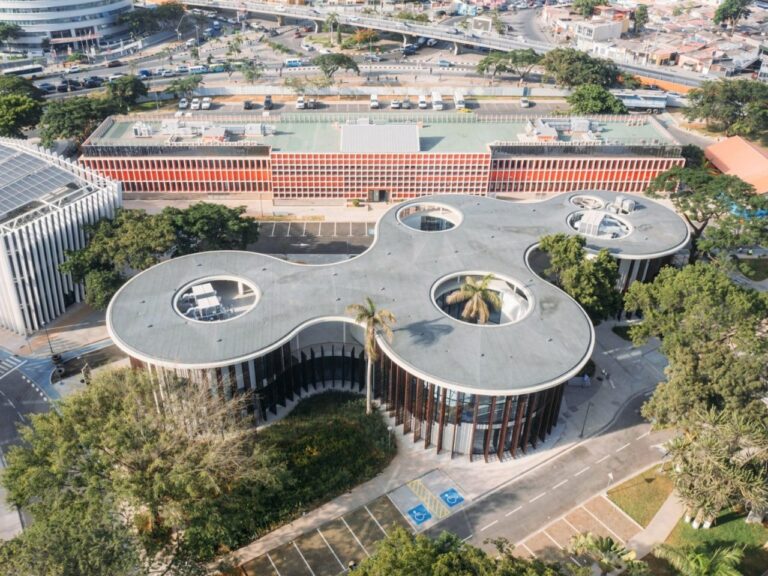
Scenographic Interaction and Framing the Natural LandscapeThe architecture here is based on adapting to the site rather than displacing its…