
Tychowo Public Library: Timber Architecture & Community
From the Residential Fabric to the Cultural ExtensionThe library offers an architectural solution aimed at providing a public space within…
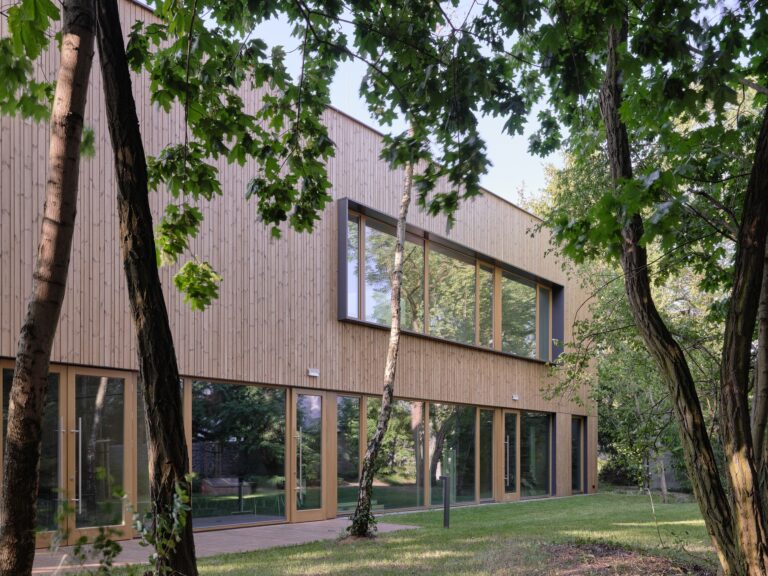
From the Residential Fabric to the Cultural ExtensionThe library offers an architectural solution aimed at providing a public space within…
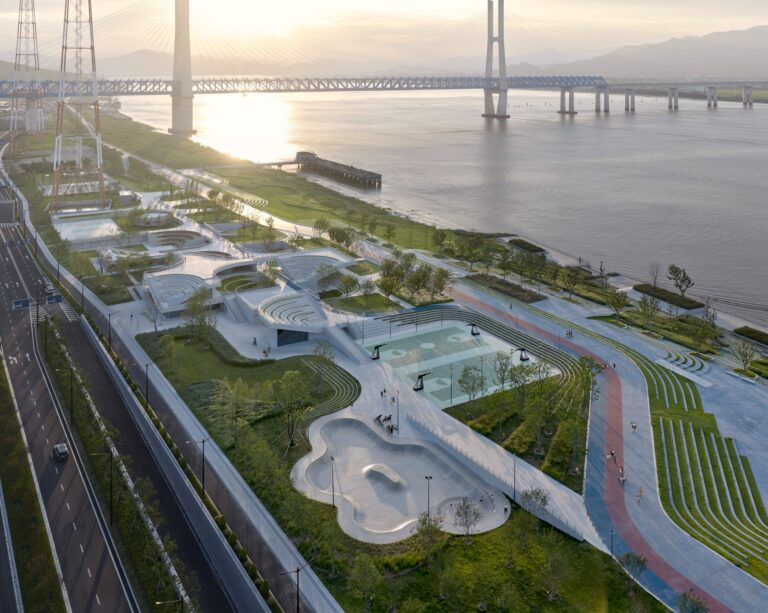
Turning the Protective Wall into Undulating TerrainThe architectural concept of the project is based on reframing the rigid concrete protection…

Mass Composition and Climatic ResponseThe architectural composition begins with a reading of the natural conditions of the beaches of southern…
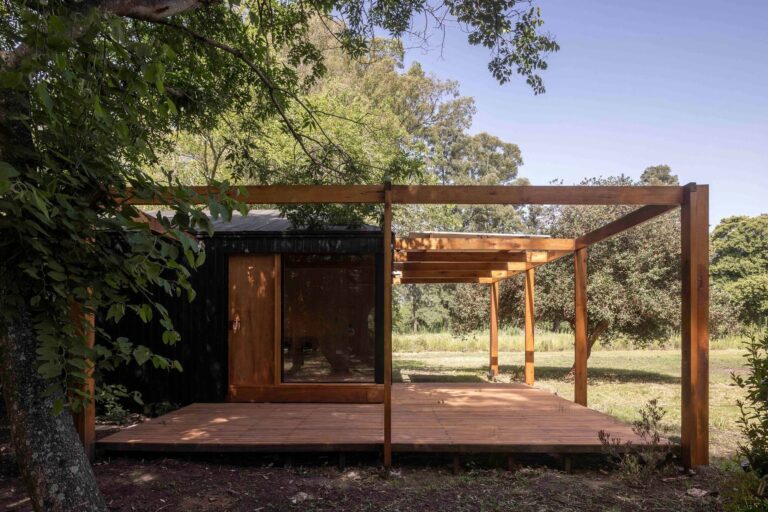
Spatial Experience and the Formulation of the Circulation PathThe process of entering and moving through the project is not limited…
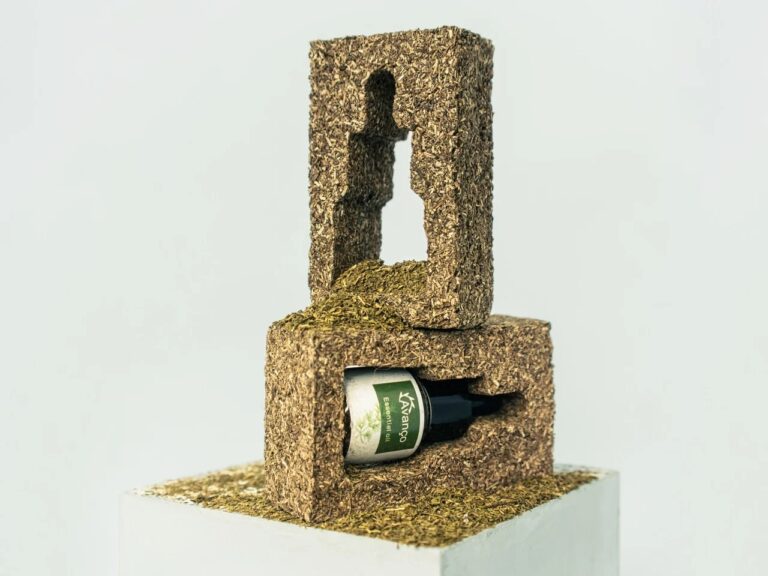
From Inert Filler to Sensory DiscoveryPackaging offers an experience that extends beyond its traditional function of protecting the product, transforming…
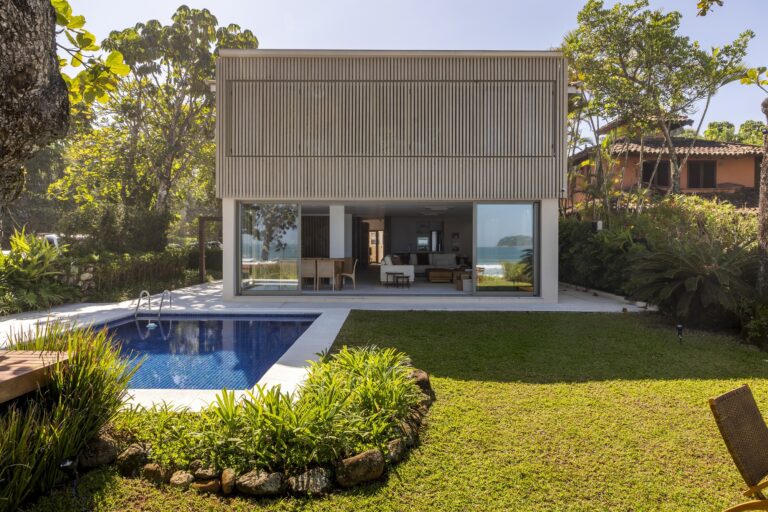
Facade Transformation and Visual Connection with the SurroundingsThe renovation of the front facade of Casa ADS redefined the relationship between…
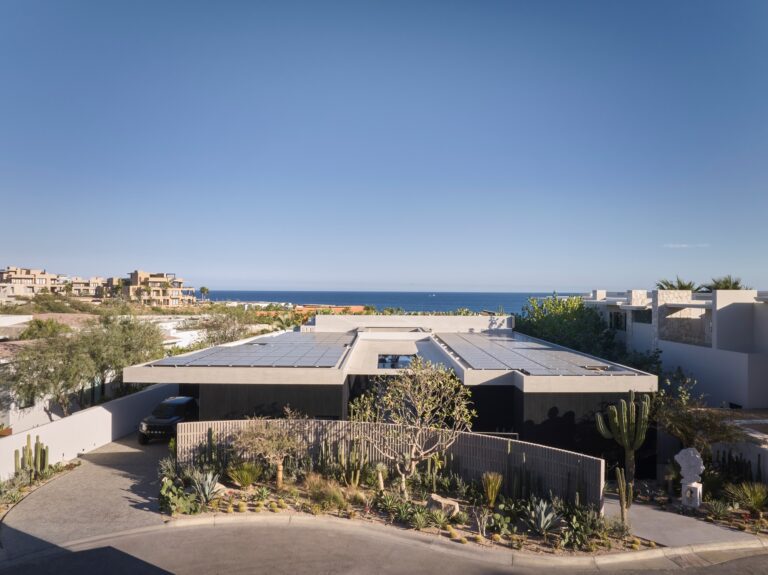
Longitudinal Axis: Directing Movement Toward the HorizonThe spatial experience of this residence is organized around a clear longitudinal axis that…
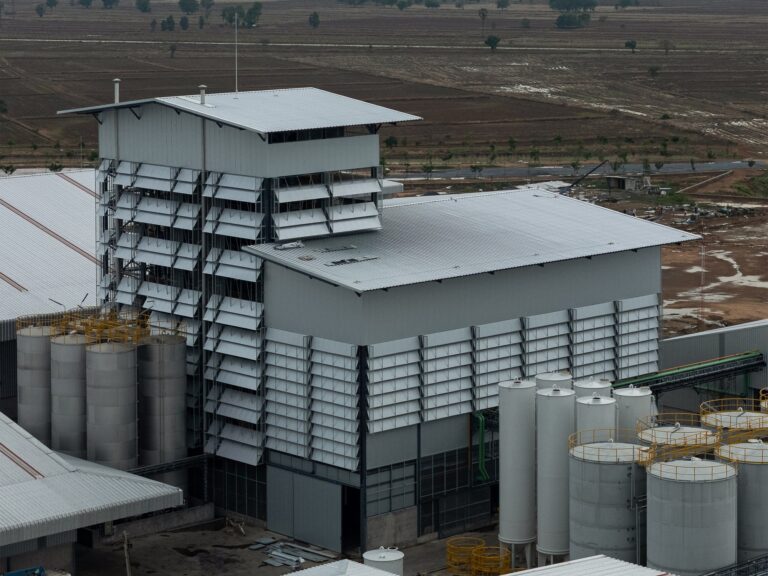
Envelope Scenography and the Site’s Environmental PerformanceThe architectural expression of this project begins with a precise reading of the site’s…
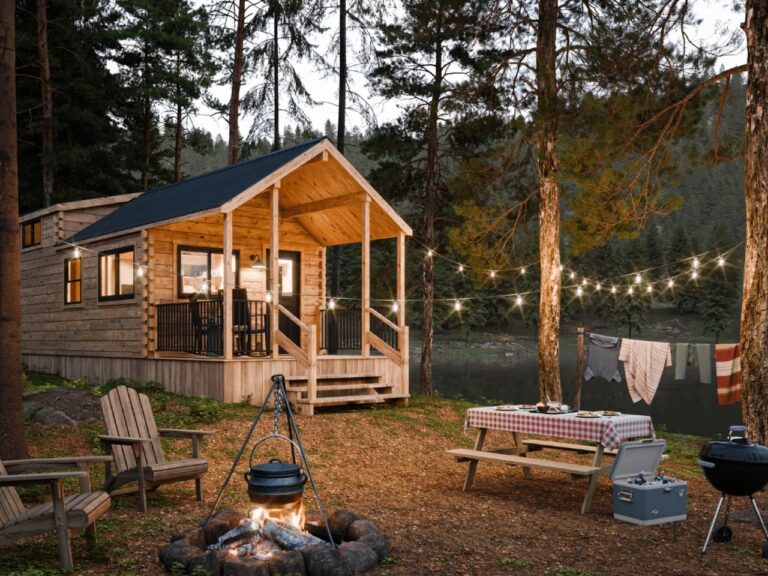
Scenography of Passage and ShadowsThe entry experience begins from the covered front porch, which forms a transitional zone between the…
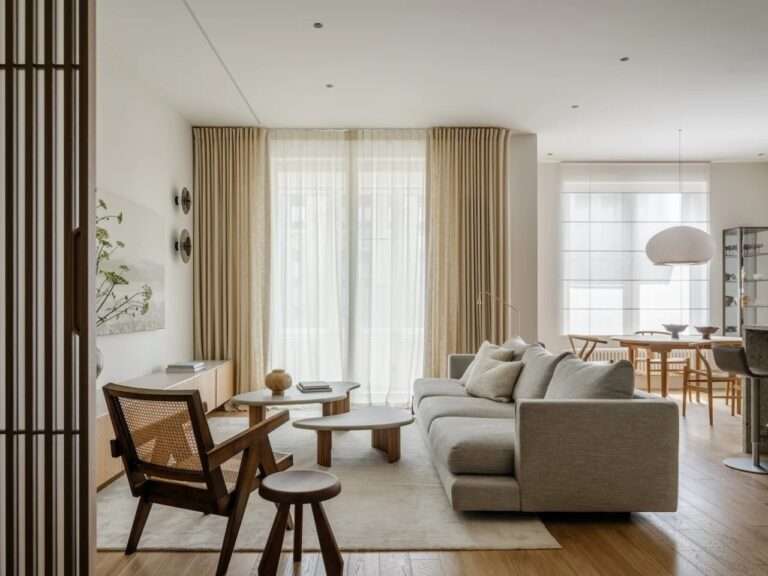
Spatial Dialogue and Movement FlowResidence Open reinterprets the philosophy of the Korean “hanok” and translates it into a spatial experience…
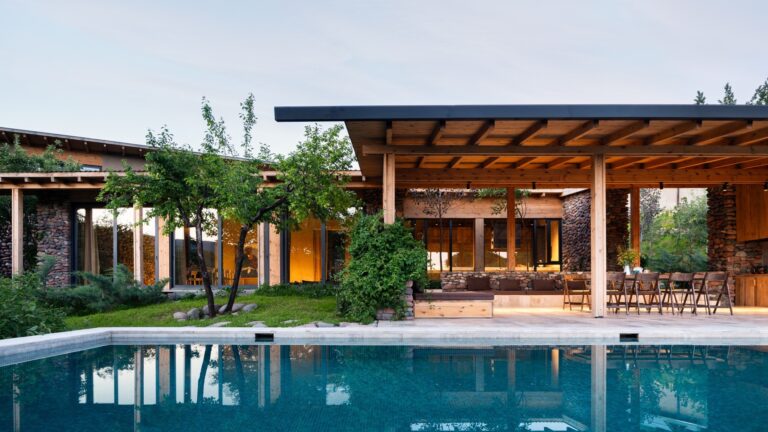
Integration with the Terrain and Visual OrientationThe project is shaped through a massing distribution that responds to the site’s natural…
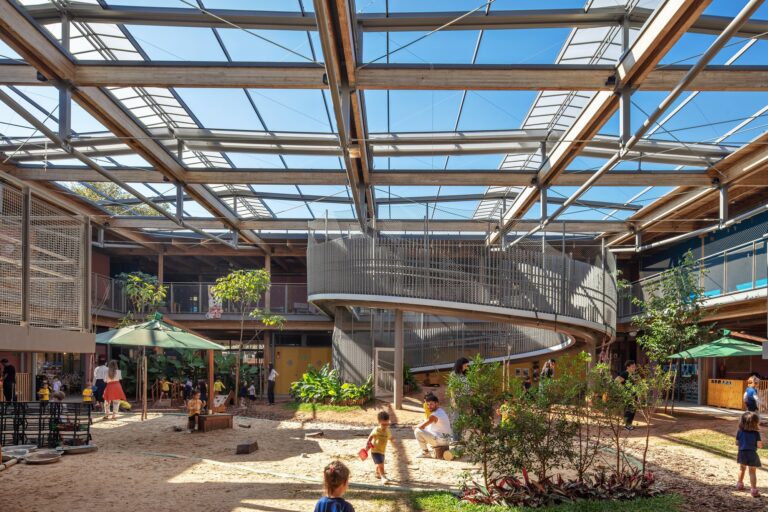
Spatial Realm as an Extended Learning EnvironmentThe project is based on the concept of a courtyard school, where architectural space…
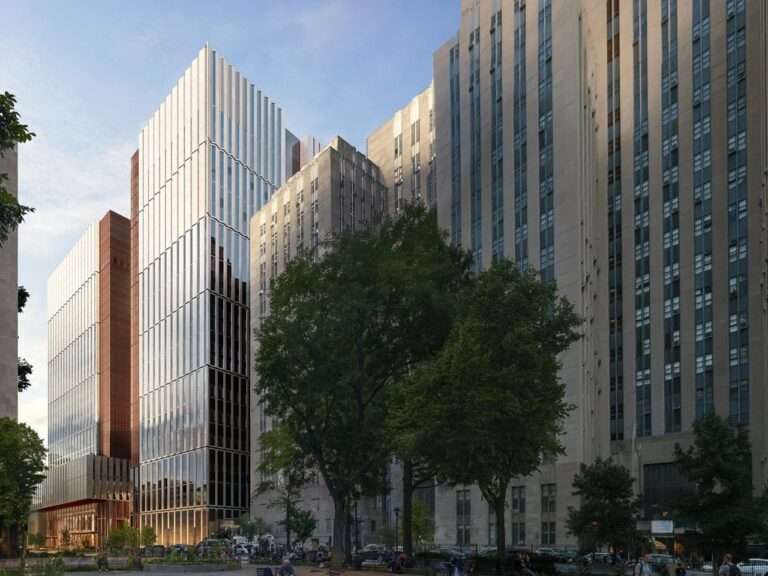
Vertical Massing and the Spatial ThresholdThe facility’s test begins from the moment of urban confrontation at the street edge of…
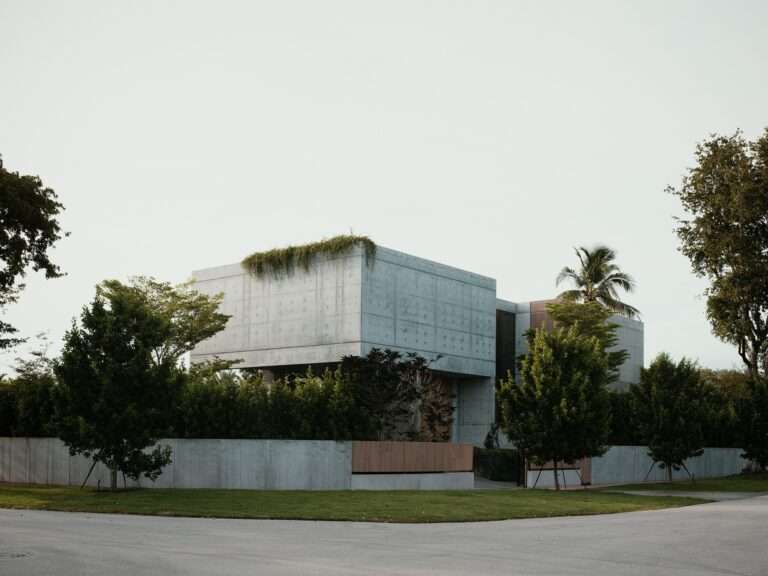
Massing Composition and Arrival SequenceCherokee House consists of two primary cast-in-place concrete volumes, separated by a vertical circulation core fully…
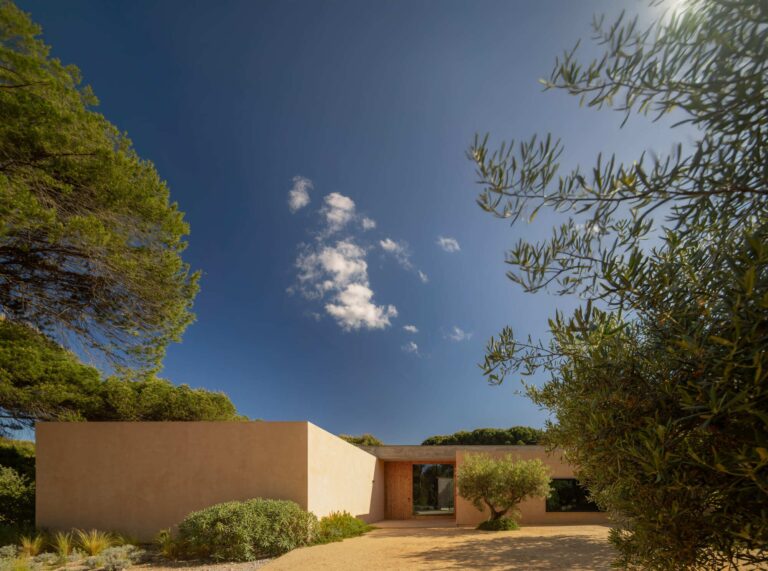
Spatial Transition and Visual Connection with the SurroundingsThe spatial experience of Muda L13 benefits from its location within a small…
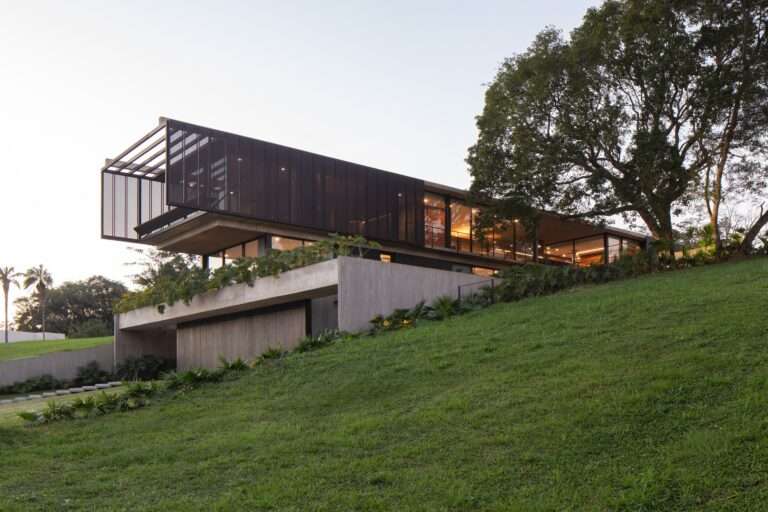
Topographic Formation and Spatial Sequence of AccessCasa Galería is based on the site’s slope as a fundamental element in shaping…
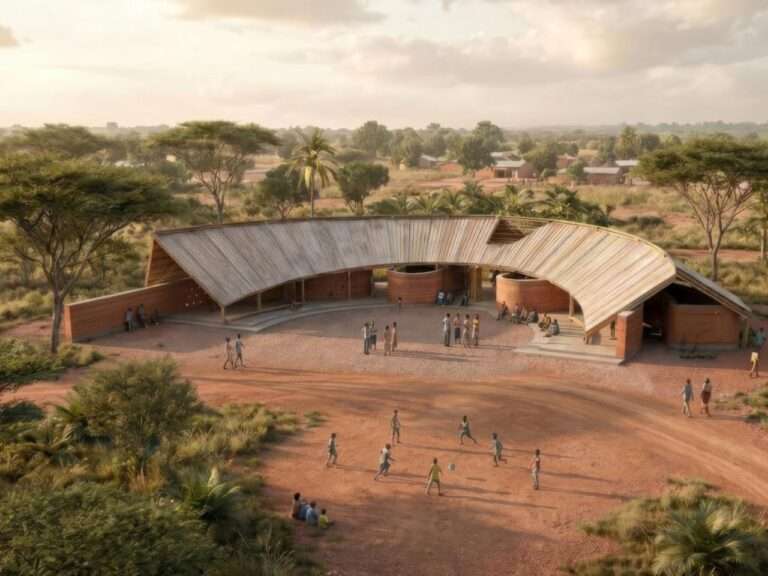
From Clay Stillness to Social DynamismThe project’s spatial experience begins from the first moment of approach through the rural fabric…
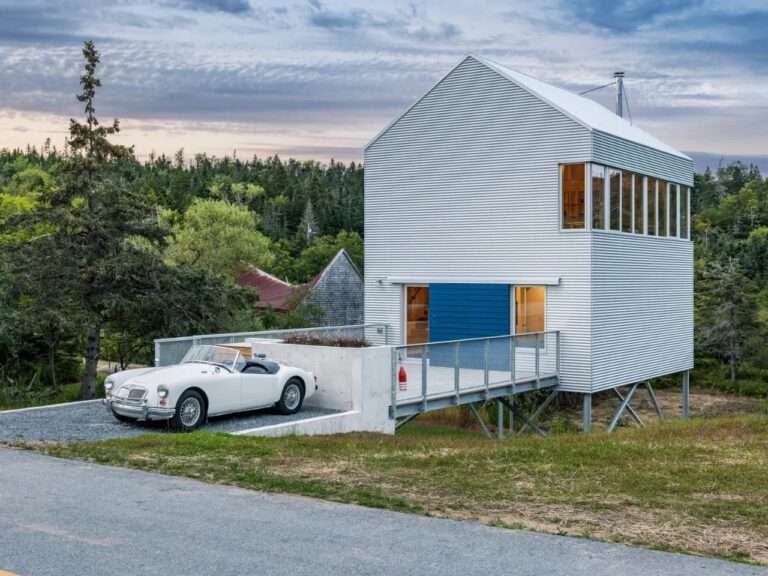
Detachment from the Ground and Reframing the HorizonThe design is based on lifting the residential volume above the ground on…
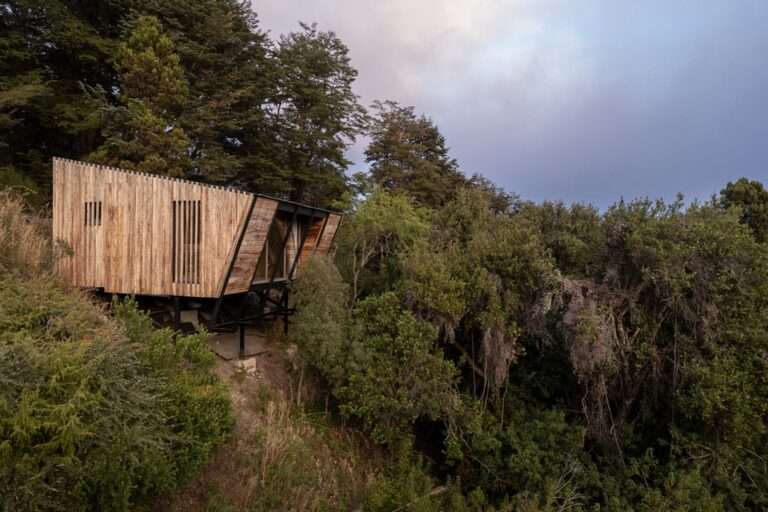
Scenographic Experience and the AscentThe Casa El Trébol project emerges from its direct relationship with the site’s topography, located at…
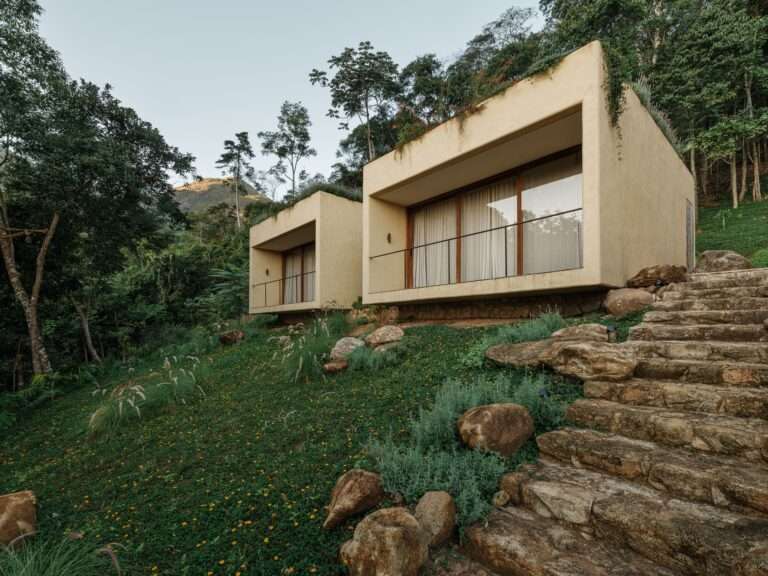
Longitudinal Form and Harmony with the TopographyThe architectural composition of the Japú House adapts to the mountainous site in Rio…
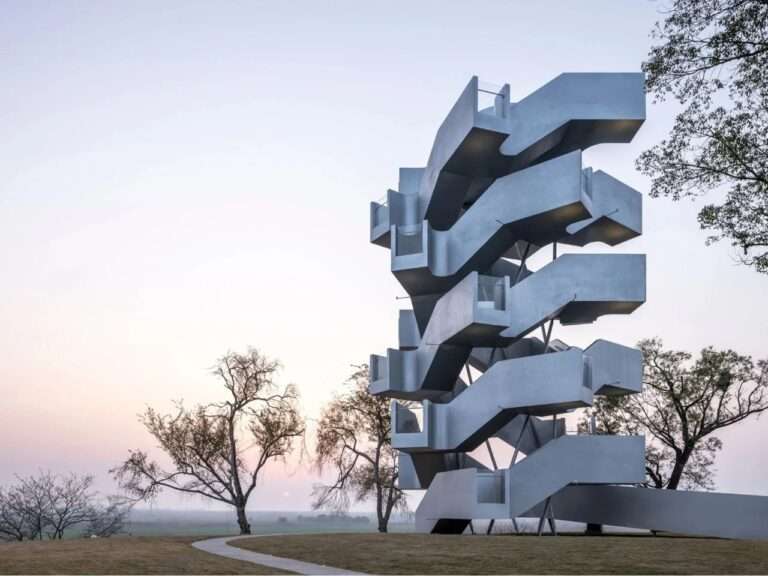
Reframing the Functional Philosophy of ObservationMany environmental observation towers follow a design approach in which the presence of architecture recedes…