
Casa da Mata: Massing and Connection to the Natural Landscape
Massing Adaptation to the Natural TopographyThe architectural concept is based on a direct response to the site’s topography, with the…
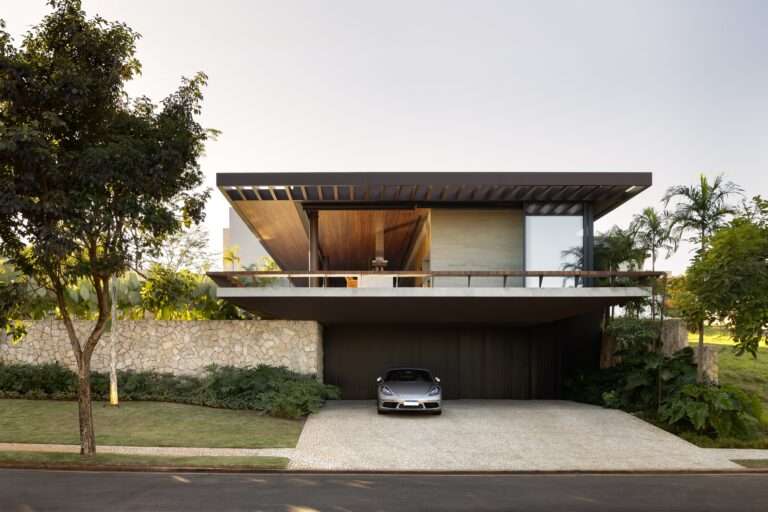
Massing Adaptation to the Natural TopographyThe architectural concept is based on a direct response to the site’s topography, with the…
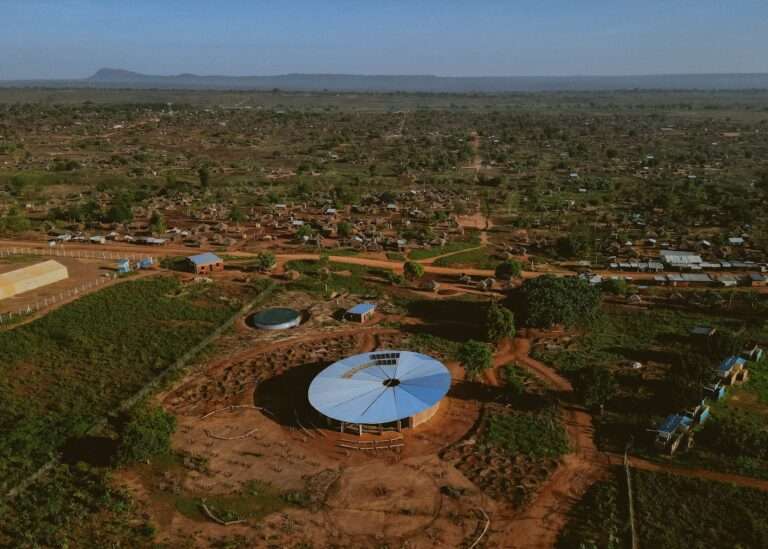
Spatial Configuration and the Dissolution of Architectural BoundariesThe architectural configuration of the building is based on a semi-open arrangement that…
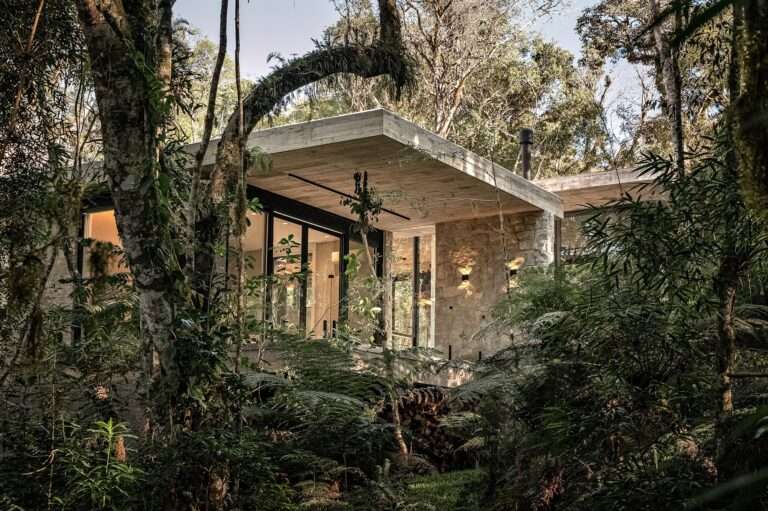
Contrast of Volumes and the Dialogue Between Anchoring and FloatingThe architectural concept of the project is based on a clear…
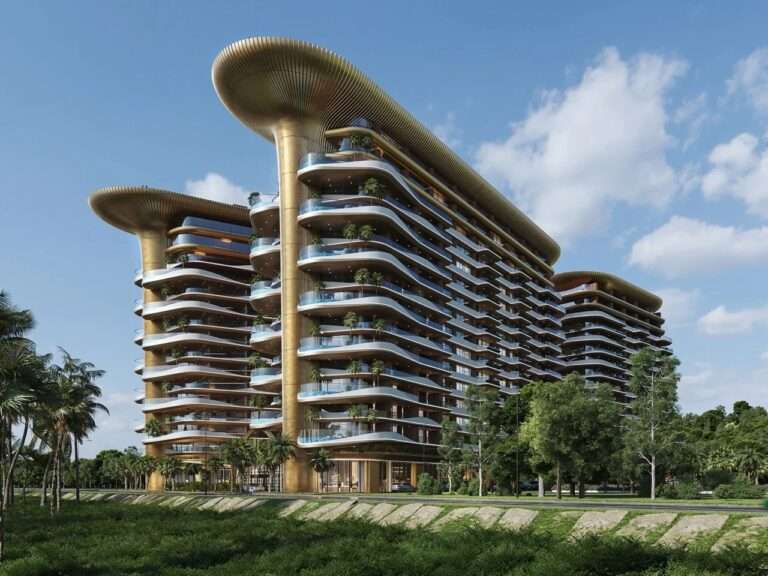
Breaking with the Orthogonal Grid in Waterfront ArchitectureWaterfront residential developments often favor rectilinear geometries for their structural simplicity and construction…
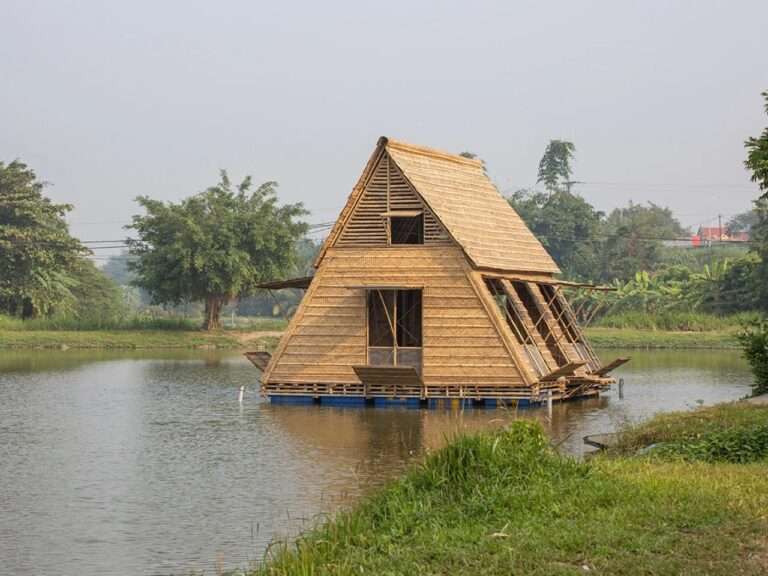
Spatial Adaptation to the Rhythm of WaterArchitecture in the Mekong Delta responds to seasonal fluctuations in water levels by transforming…
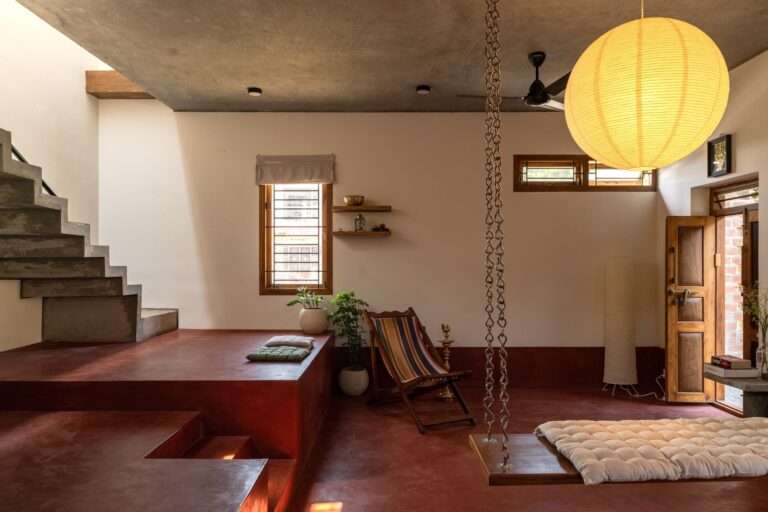
Mass Enclosure and Boundary ControlThe architectural composition of the project responds to the limitations of space and resources through a…
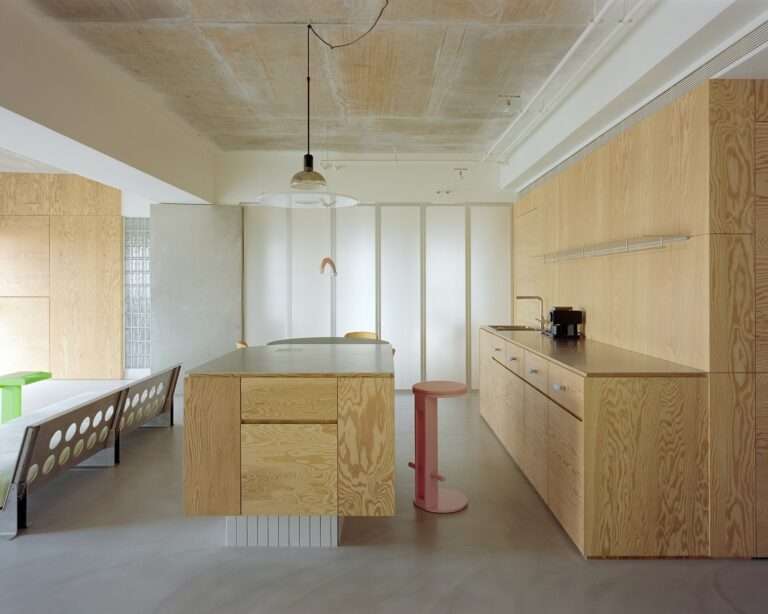
Materiality and the Spatial Narrative of the MassThe project is grounded in a redefinition of the residential space as an…

Topographic Gradient and Mass NegotiationThe spatial experience of Breeze House is grounded in a responsive approach to the site’s topography,…
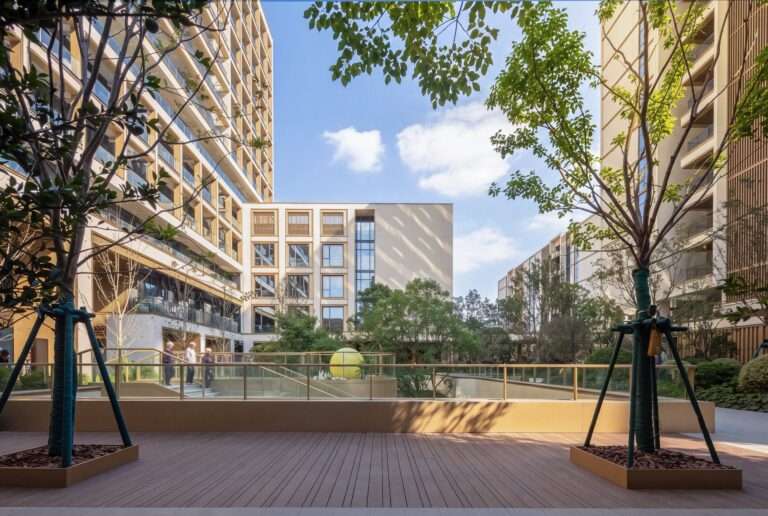
Urban Integration and Liberation from Peripheral IsolationThe project takes a critical position toward the prevailing model of senior housing in…
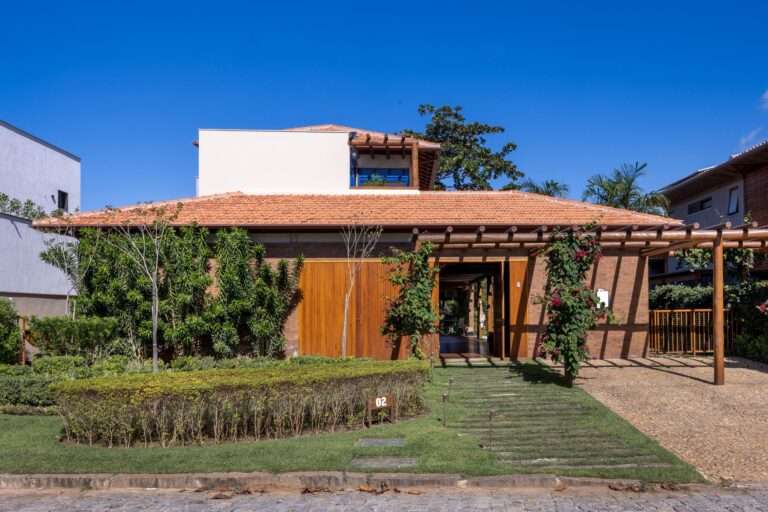
Open Spatial Dynamics and Visual ConnectivityThe architectural configuration of the residence is based on reducing the boundaries between interior and…
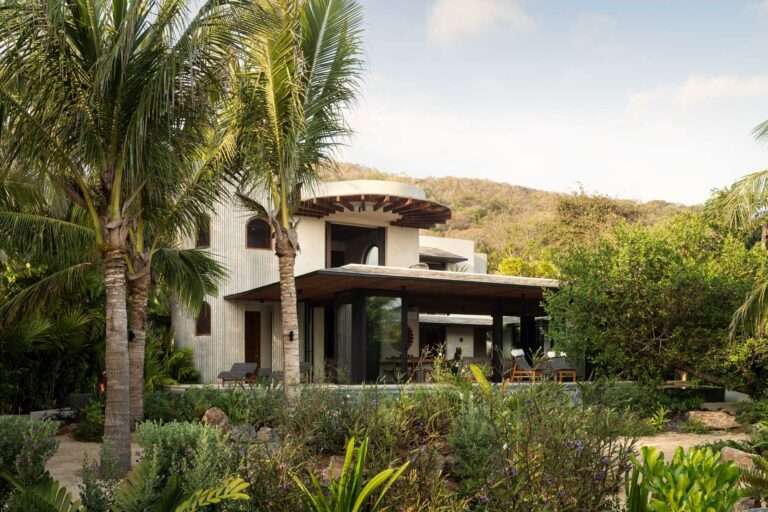
Dual Orientation: From Urban Enclosure to Natural OpennessThe spatial experience of this residence is founded on the contrast between two…
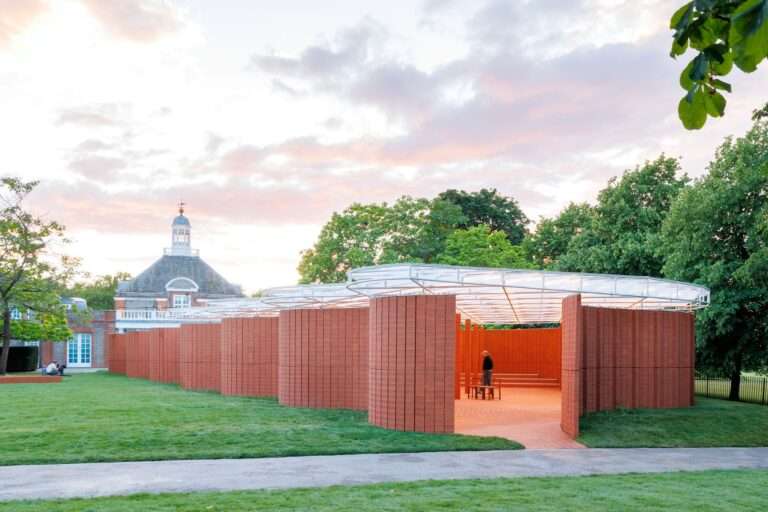
Spatial Configuration and the Dynamics of the Crinkle-Crankle LineThe architectural composition relies on crinkle-crankle geometry as a tool for organizing…

Access Experience and Circulation PathThe project experience begins along a raised circulation path, where the floating walkway acts as a…
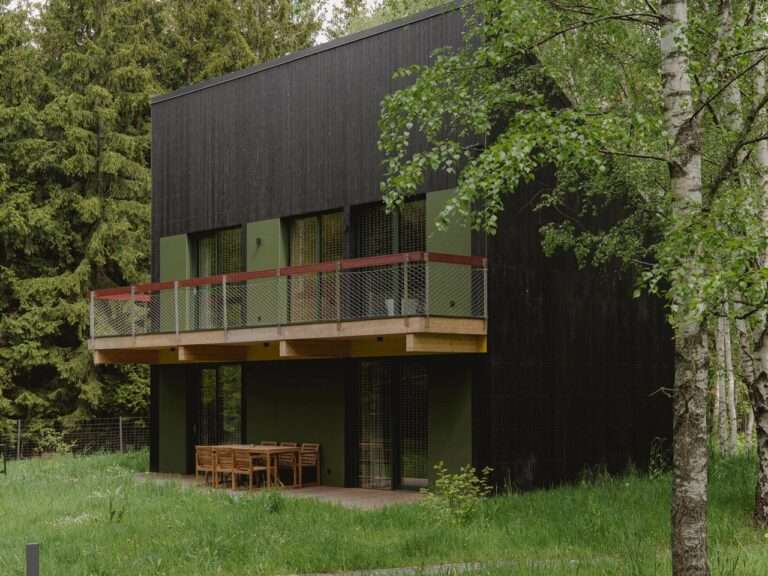
Site Belonging and Architectural CompositionThe Studzienno 27 project begins with a direct relationship to the surrounding nature, as the four…

Architectural Formulation of Massing and FunctionThe X1 experimental aircraft represents a transition from testing electric propulsion on small-scale aircraft to…
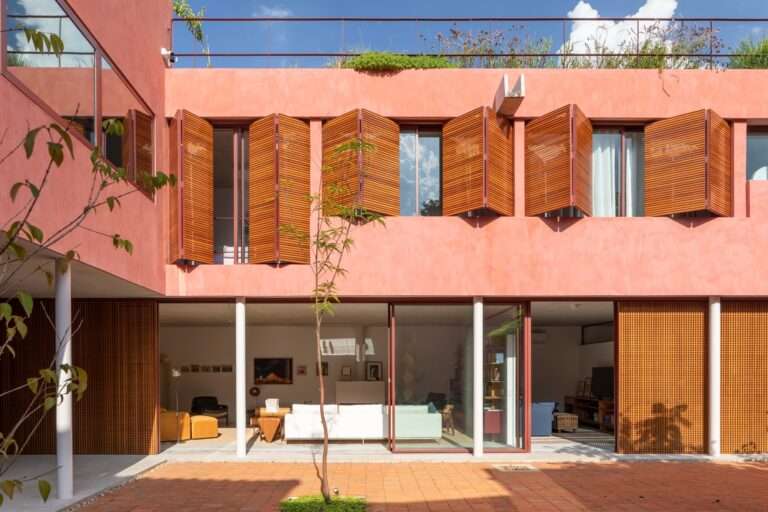
Spatial Scenography and the Decomposition of VolumesThe project’s organization is based on positioning the building along the adjacent property boundary,…
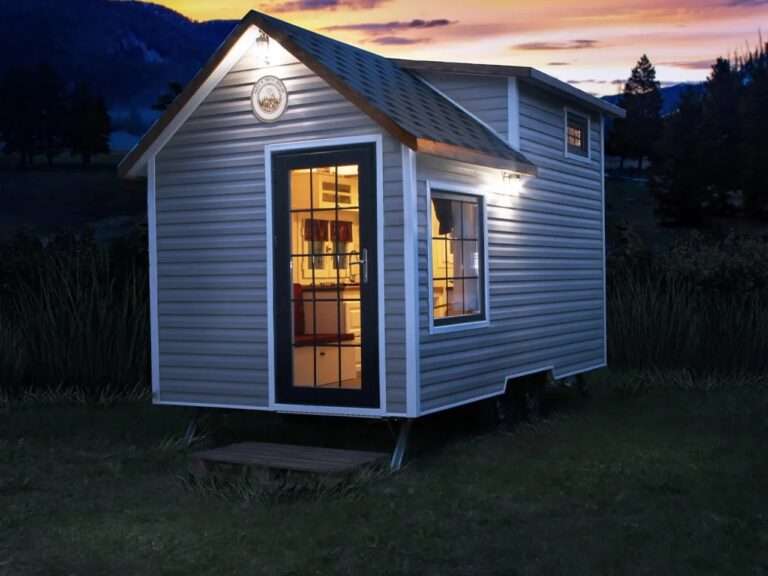
Mass Dynamics and Spatial CirculationSunrise Tiny House is formed as a compact 20-foot-long volume designed to maximize limited space while…

The Scenography of Containment: From Urban Noise to Spatial StillnessAlign Studio’s interior design approaches space as an integrated sensory environment,…

The Green Ribbon’s Kinetic Movement and the Shaping of Spatial ExperienceThe interior architecture of the DSK Bank branch in Sofia…
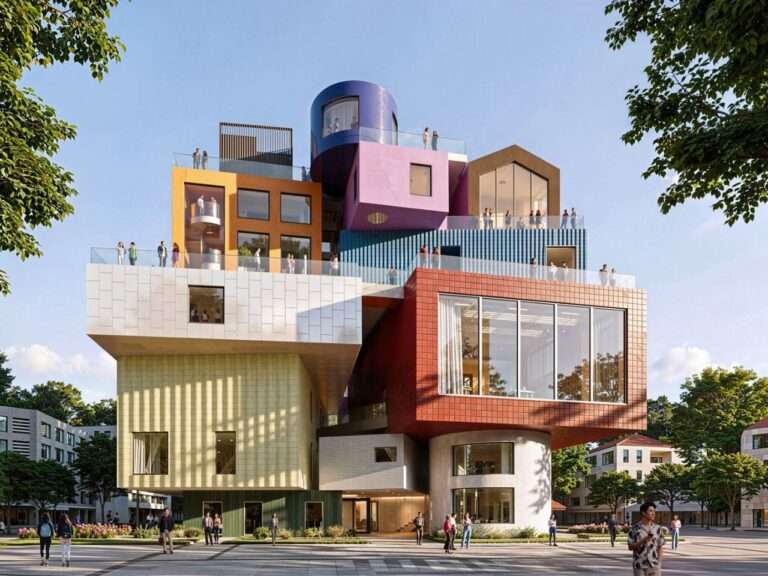
Deconstructing the Mass and the Scenography of MovementThe moment of entering and moving through Bihailou Art Village transforms from a…
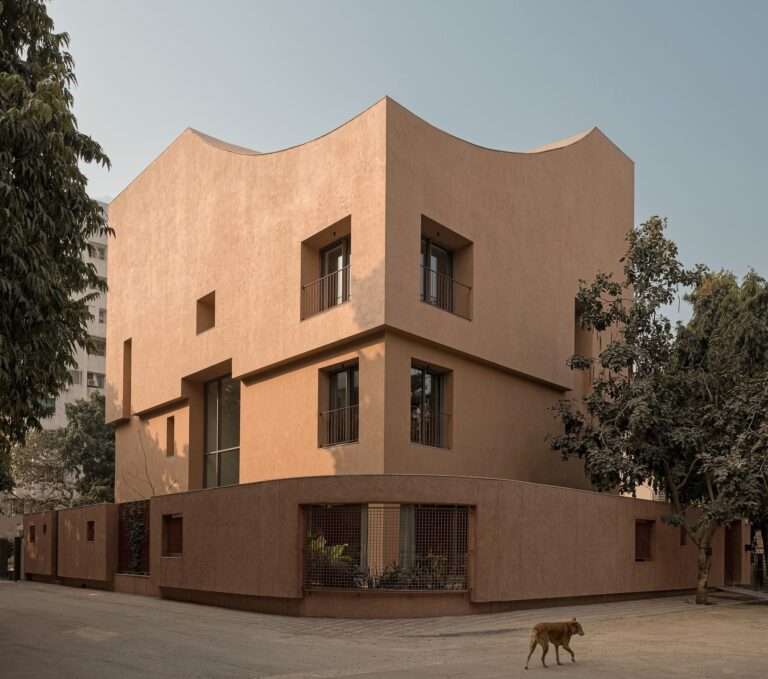
Spatial Interaction and Circulation OrganizationThe spatial experience of LJ House is founded on a reinterpretation of the concept of collective…