
Split Mass Residence Distributes Its Residential Mass Across Stepped Levels Toward the Roofscape
From Visual Design to Kinetic SequenceSome houses are designed to be looked at, while Split Mass, completed in 2026, is…
Project documentation and analysis across building types, scales and locations. Coverage examines the brief, spatial organisation, material choices and relationship to place, distinguishing design proposals from work under construction and completed buildings.
Compare projects through building typologies, examine their materials and construction methods, and place individual works within the wider discussion of architecture.
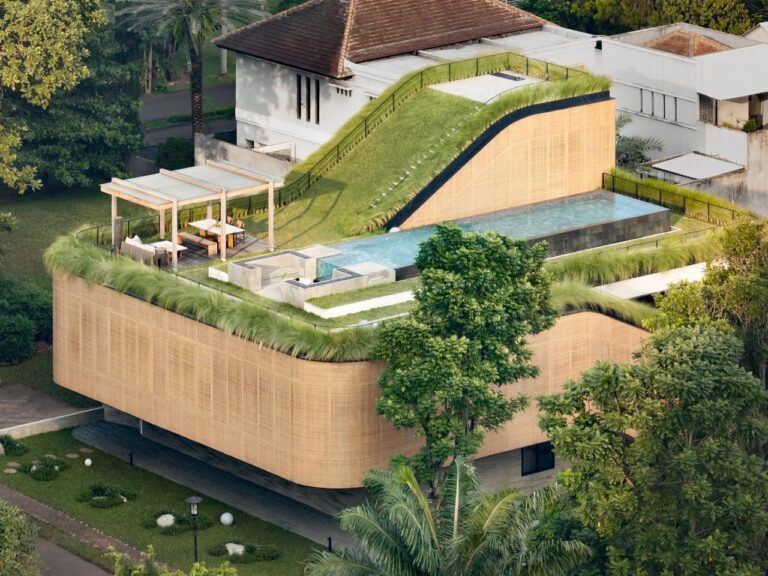
From Visual Design to Kinetic SequenceSome houses are designed to be looked at, while Split Mass, completed in 2026, is…

West Garden Florist: Minimal Material Architecture and Maximum PerformanceLUO Studio continues in this project the design logic it began exploring…
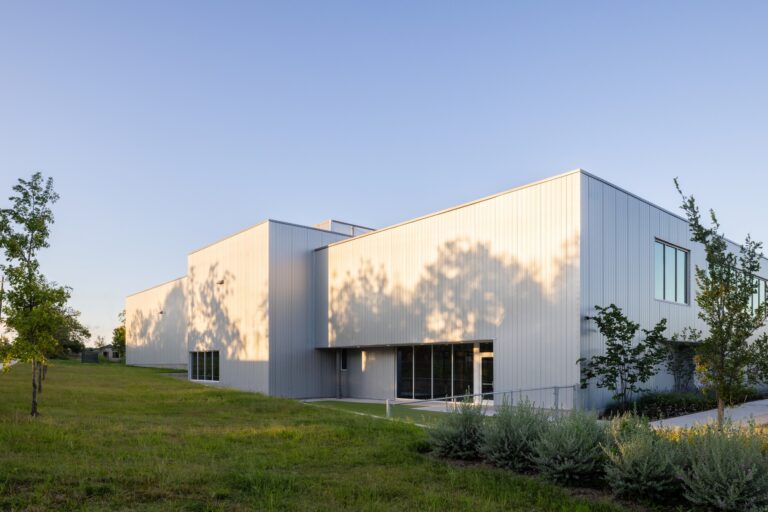
Wall Continuity and Opening EfficiencyThe principle of top lighting allows the climbing walls to remain uninterrupted, free to extend vertically…

Casa Florinda: When Ruins Become a Home and an Architectural PositionThe project began with a practical question faced by its…
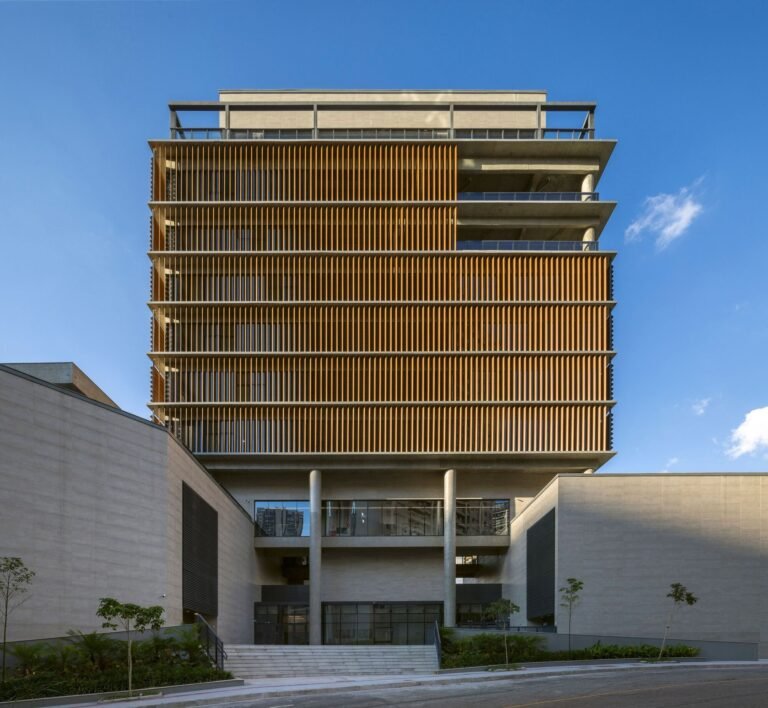
Permeability of Massing and Integration with Urban TopographyThe Colégio Bernoulli campus in Vale do Sereno inaugurates research developed by BCMF…
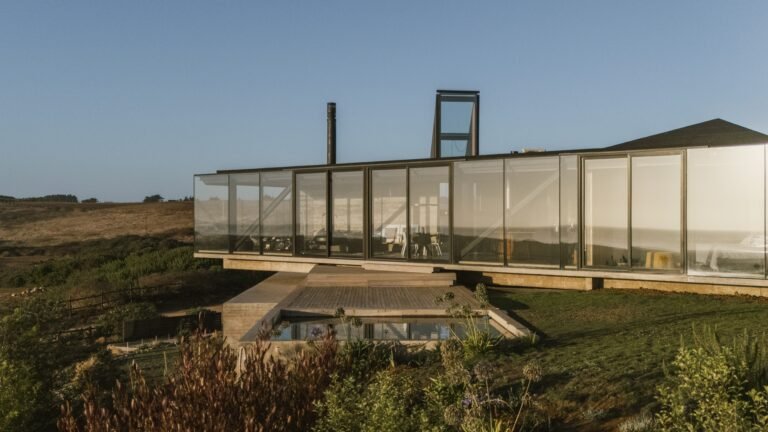
Spatial Relationship Between Architecture and the EnvironmentThe scenographic reading of Casa 22 is based on the reciprocal relationship between the…
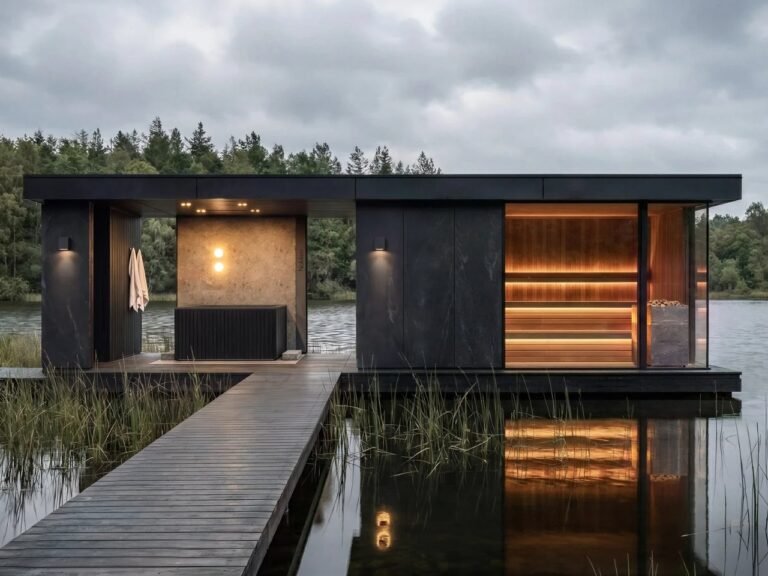
Redefining the Recovery Experience Through Spatial TransitionThe design approach responds to a clear gap between what hotel wellness facilities promise…
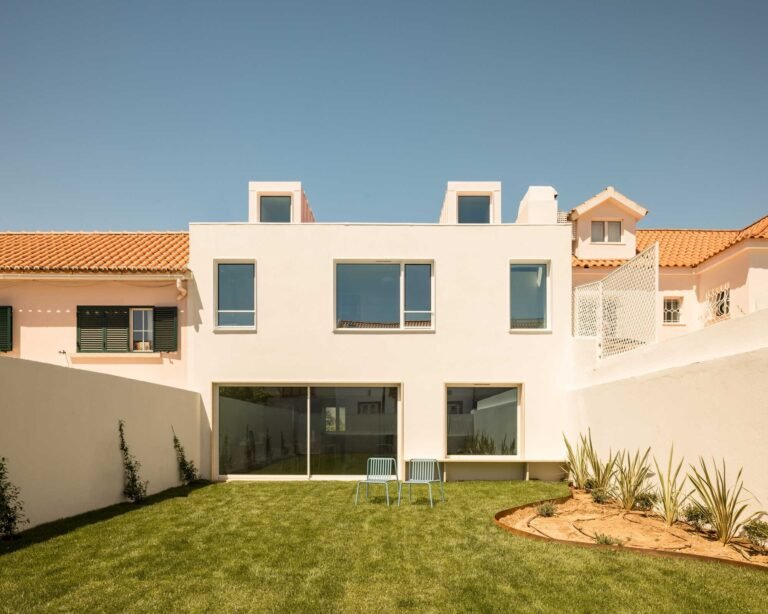
The Textural Interaction Between Memory and RadicalismIn the Restelo neighborhood, a row of terraced houses dating from the 1950s forms…
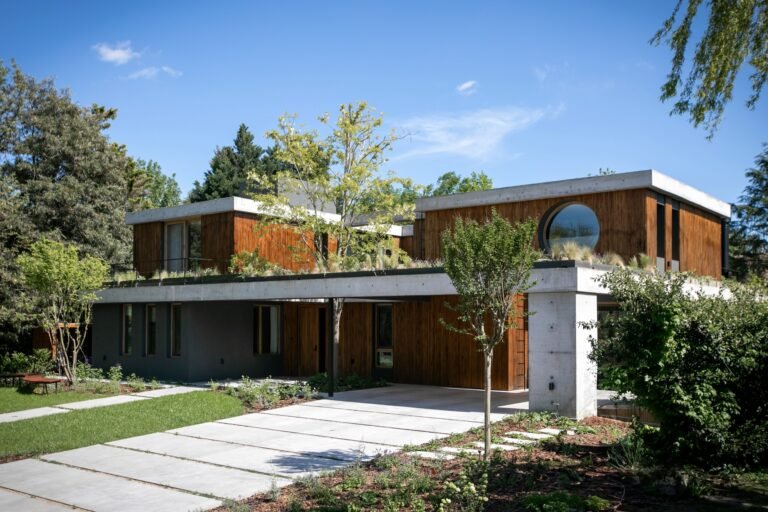
Balancing Urban Logic and the Natural ContextThe architectural concept of the volume is based on achieving a balance between the…
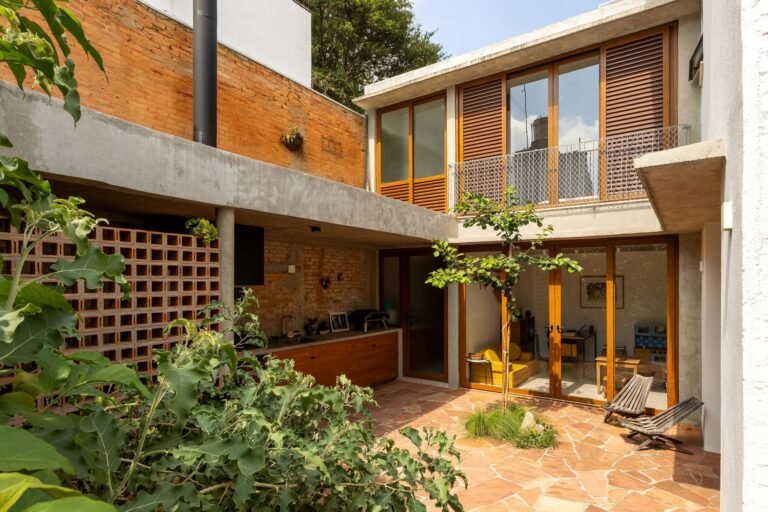
Spatial Editing and Environmental ReorientationThe architectural intervention is based on reorganizing the spatial relationships of a property that originally consisted…
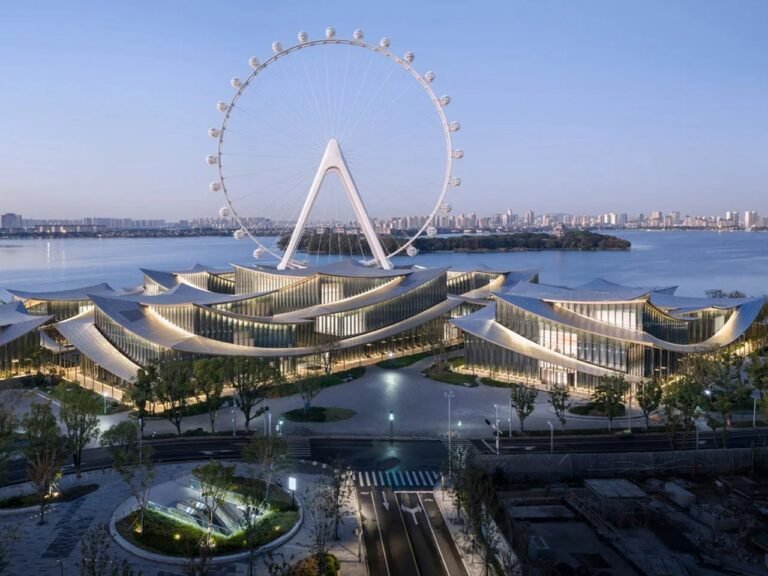
Circulation Logic and the Scenographic Analysis of SpaceThe building experience begins with its quiet relationship to its site on the…
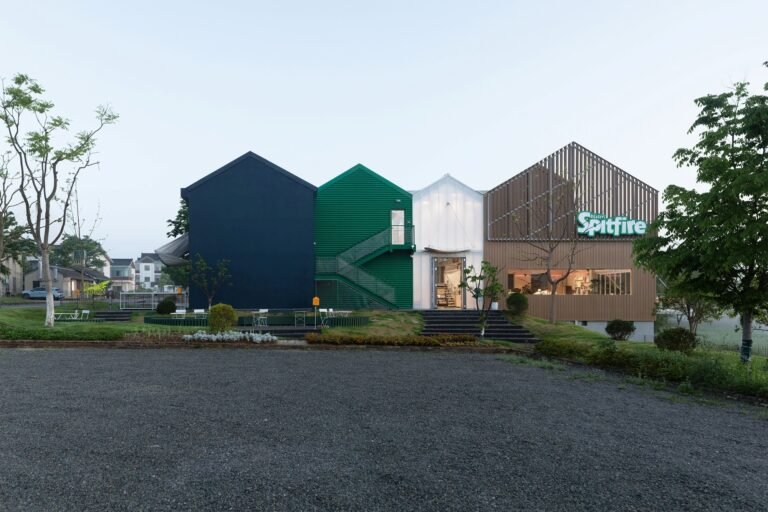
Lifestyle Infrastructure in the Rural LandscapeAmid the social transformations taking place in contemporary China, with increasing numbers of young people…
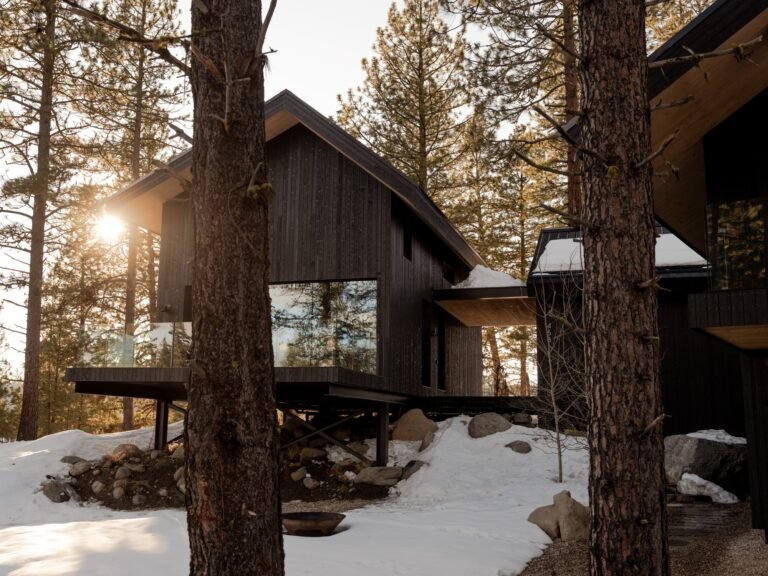
Rooted in the Site and the Dialogue with Glacial TerrainThe The Overlook project offers a contemporary reinterpretation of the Idaho…
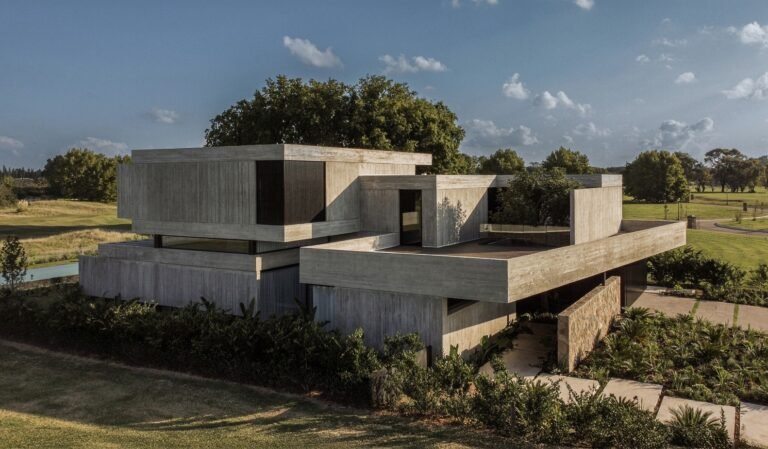
Scenographic Progression and the Moment of TransitionThe experience of the residence begins from the street through a gradual approach that…
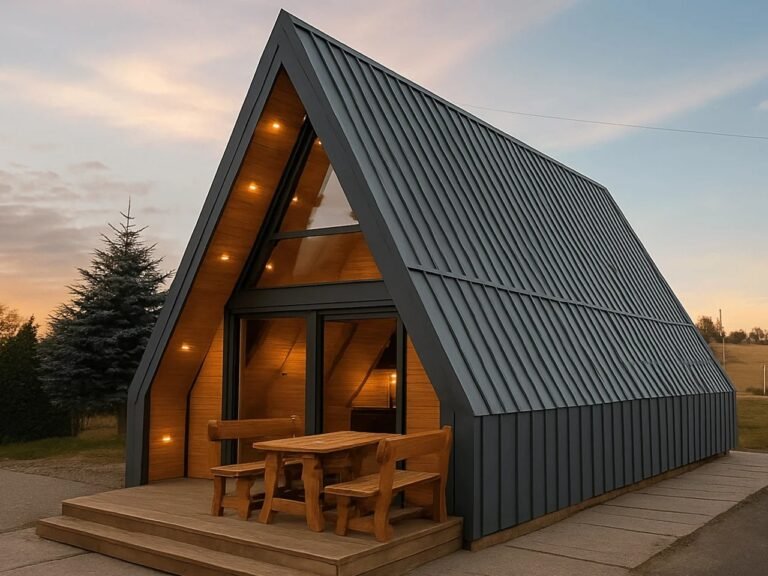
Visual Extension and Volumetric EffectThe contemporary version of the Brda house treats the natural landscape as an extension of the…
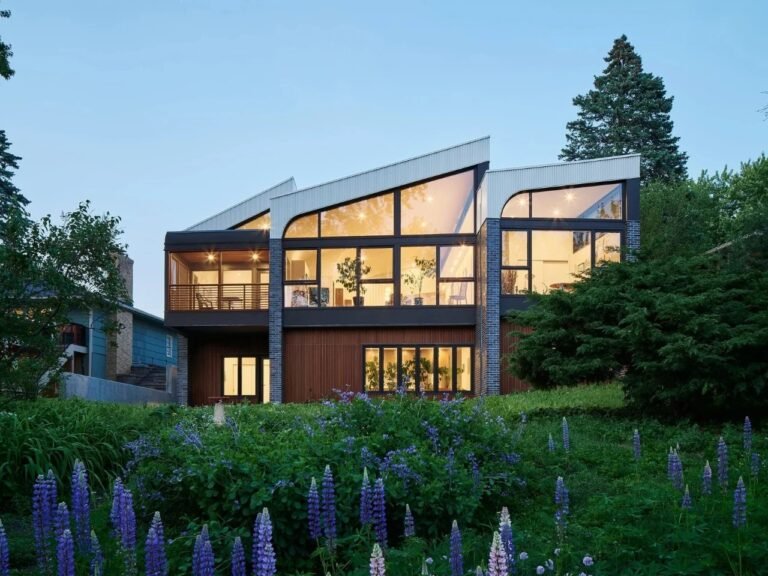
Spatial Dynamics and Redefining Multigenerational LivingThe Crescendo project approaches multigenerational living as a challenge that extends beyond simply adding a…
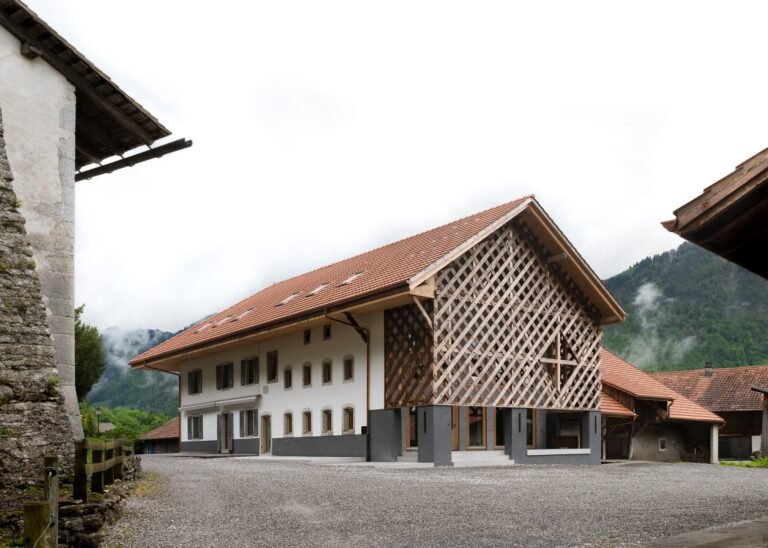
Dialogue Between Mass and Memory: Spatial Composition and RevitalizationThe project involves the rehabilitation of an eighteenth-century rural farmhouse in the…
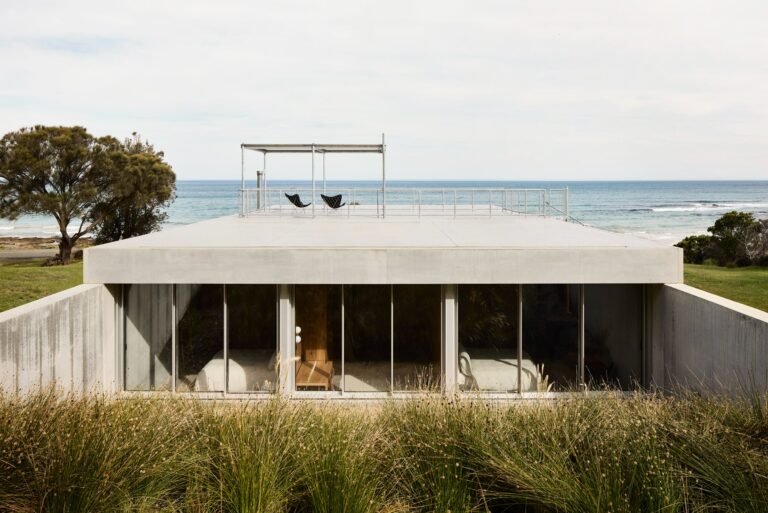
Topographic Integration and Scenographic FramingOtway Beach House takes shape as a monolithic concrete volume that uses the regulatory requirements associated…
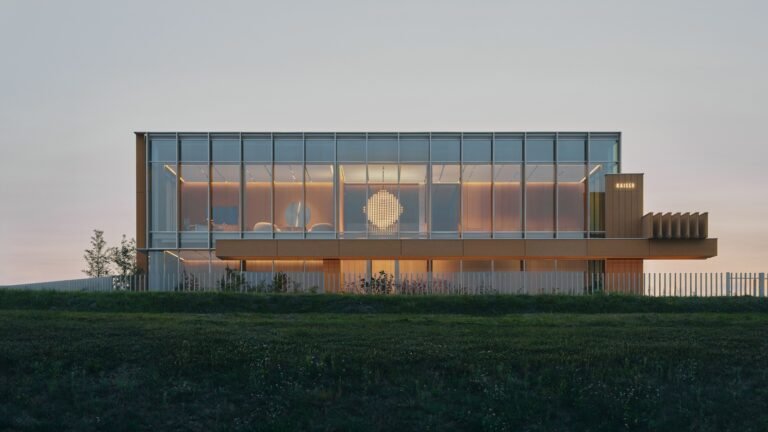
Spatial Dynamics and the Redefinition of CirculationThe spatial experience of Pracownia for OMNI KAISER Patisserie is founded on reorganizing the…
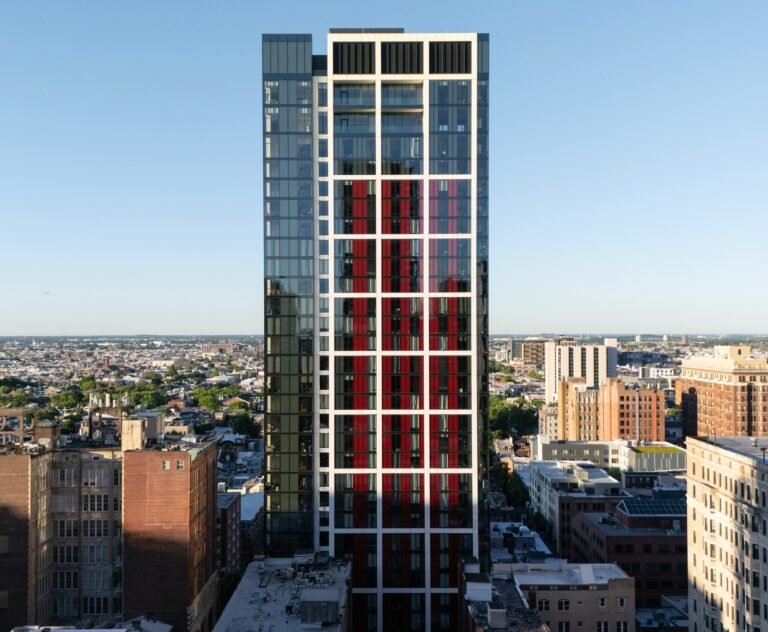
Spatial Dynamics and Volumetric TransformationThe reading of the building begins from the moment of approaching it, as its peripheral massing…
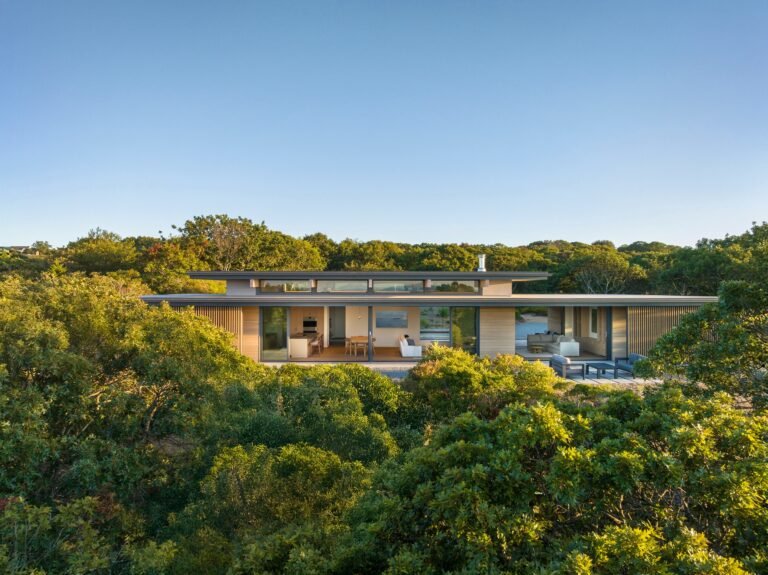
Spatial Gradation and the Transition from Forest to CoastThe single-level architectural volume maintains a modest presence within the surrounding vegetation,…