
Los Navegantes House: Renovation and Timber Addition
Environmental Context and Spatial Dialogue with the TerrainThe project begins with the renovation of a house dating back to 1963…
Project documentation and analysis across building types, scales and locations. Coverage examines the brief, spatial organisation, material choices and relationship to place, distinguishing design proposals from work under construction and completed buildings.
Compare projects through building typologies, examine their materials and construction methods, and place individual works within the wider discussion of architecture.
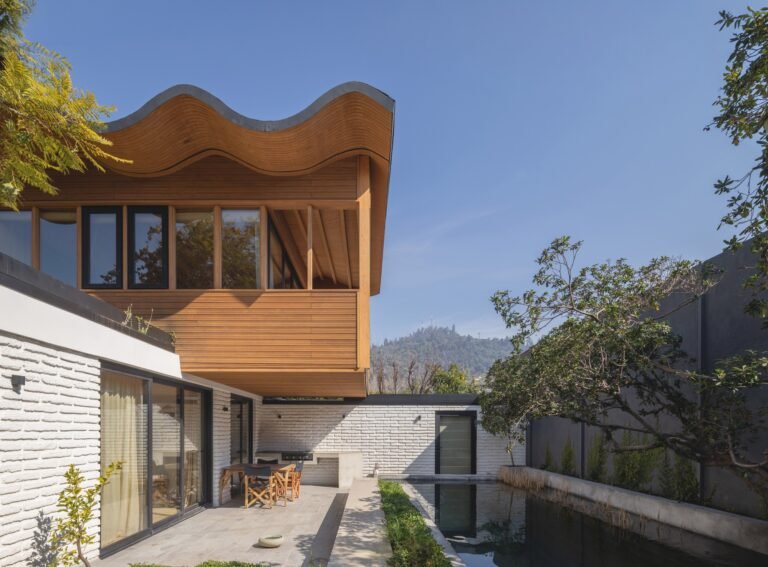
Environmental Context and Spatial Dialogue with the TerrainThe project begins with the renovation of a house dating back to 1963…
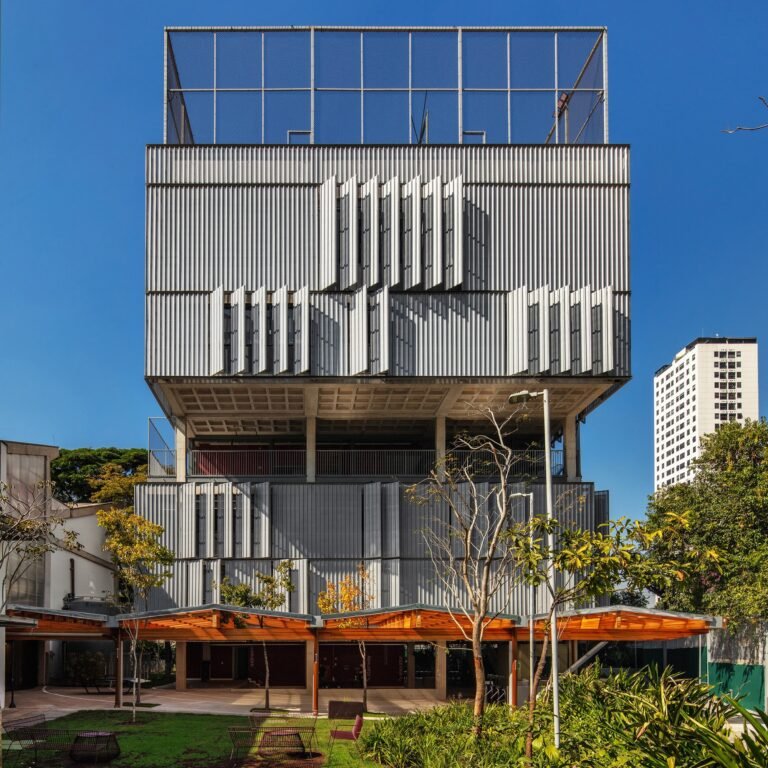
Architectural Dialogue and Experimental Adaptive ReuseThe Beacon School campus in the Vila Leopoldina neighborhood of São Paulo is based on…
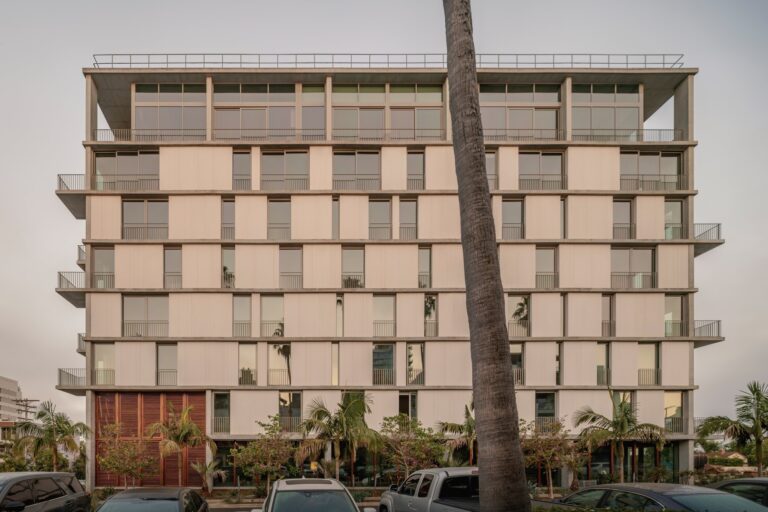
Textile Deconstruction: Porous Architecture Listening to ContextAt the intersection of Third Avenue and Nutmeg Street in San Diego, KAYA treats…
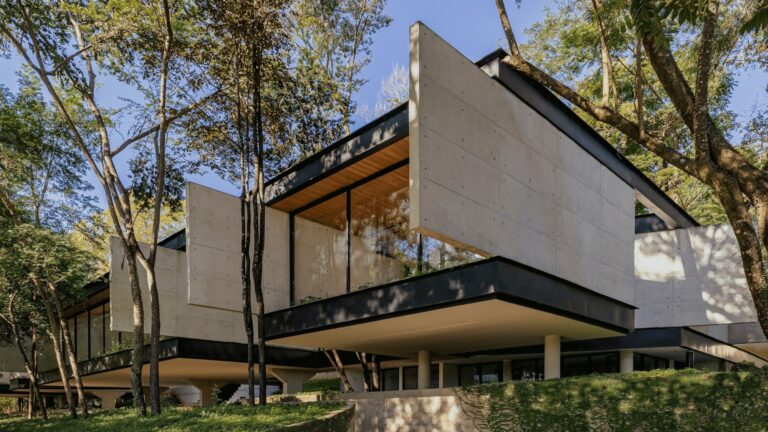
Spatial Scenography and the Deconstruction of the Movement PathThe project’s scenographic exploration begins from the very first moment of crossing…
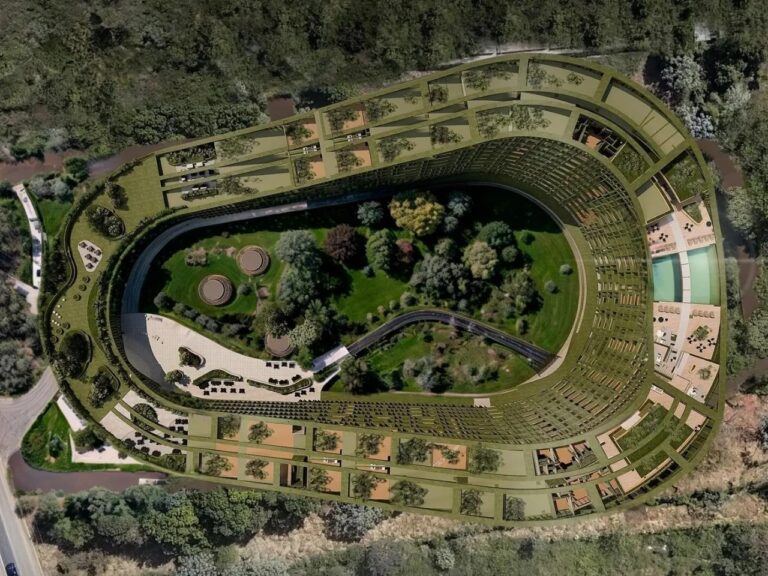
Reframing the Vertical Block and Restoring the Neighborhood’s Horizontal MemoryMany contemporary residential towers reduce the concept of housing to increasing…
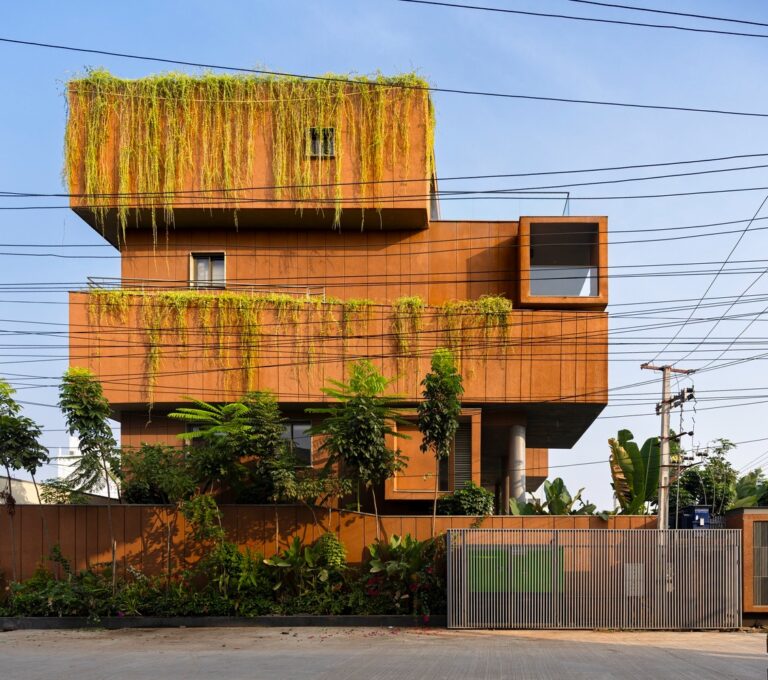
Dialogue with Space and Urban DensityThe “Erra Kota” residence responds to the dense urban context of Warangal, where built volumes…
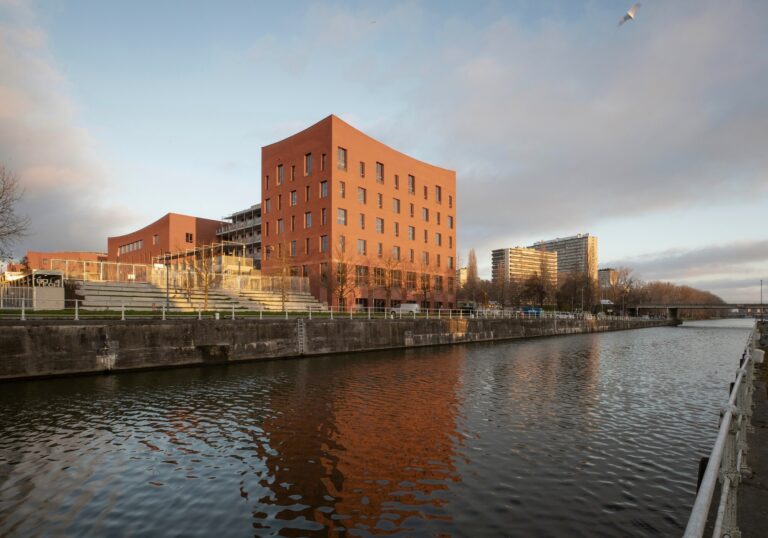
From Industrial Character to Interactive Space Along the CanalThe project takes shape as a direct architectural response to its location…
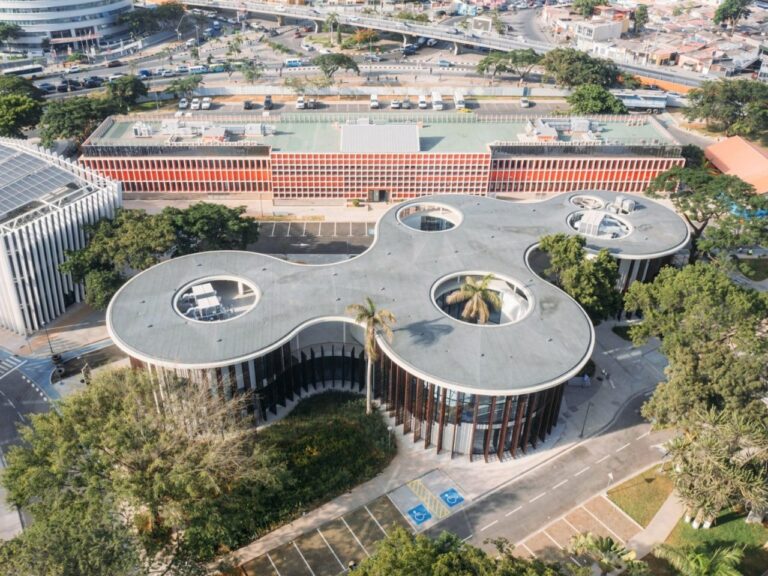
Scenographic Interaction and Framing the Natural LandscapeThe architecture here is based on adapting to the site rather than displacing its…
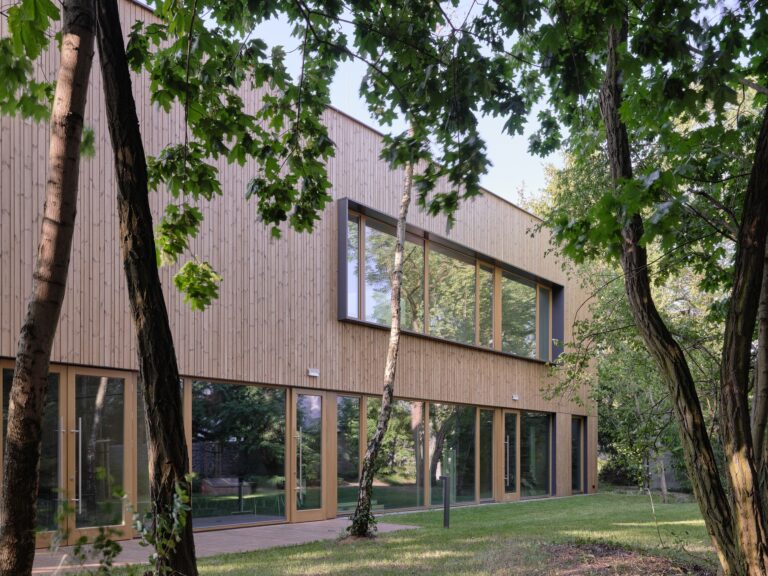
From the Residential Fabric to the Cultural ExtensionThe library offers an architectural solution aimed at providing a public space within…
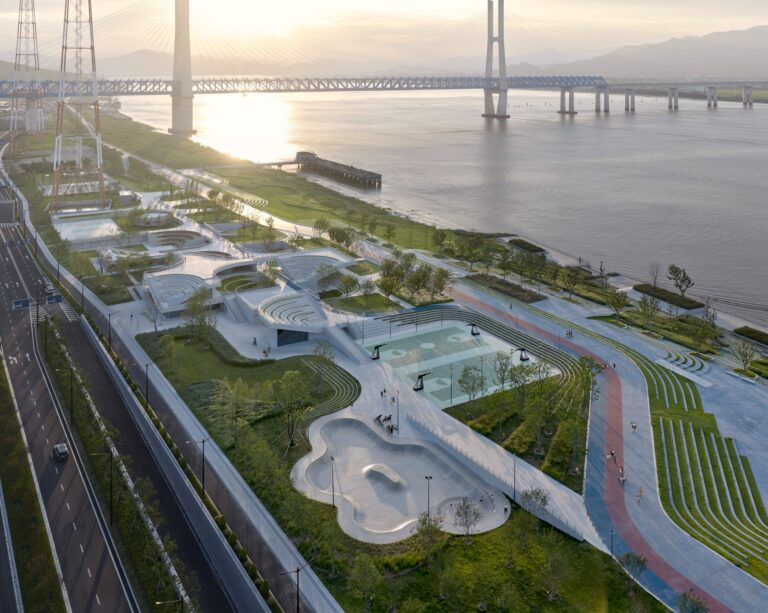
Turning the Protective Wall into Undulating TerrainThe architectural concept of the project is based on reframing the rigid concrete protection…

Mass Composition and Climatic ResponseThe architectural composition begins with a reading of the natural conditions of the beaches of southern…
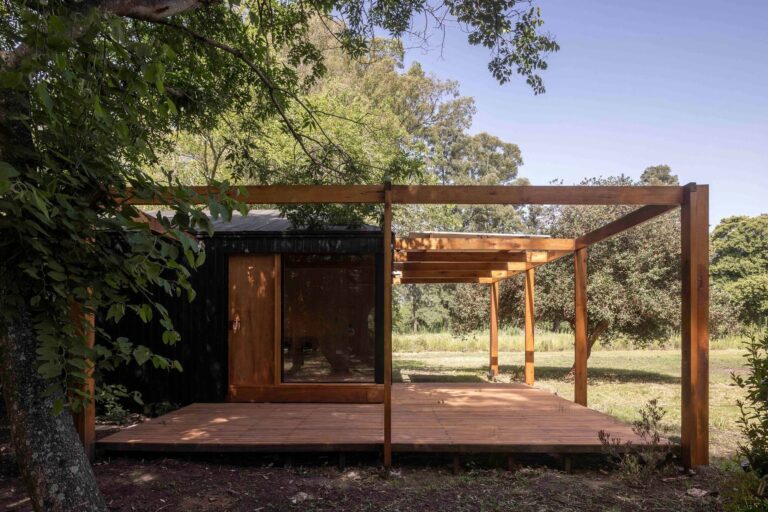
Spatial Experience and the Formulation of the Circulation PathThe process of entering and moving through the project is not limited…
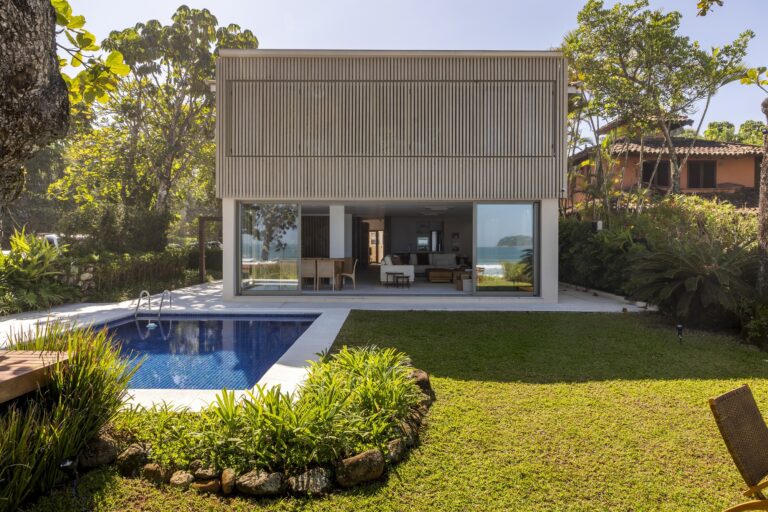
Facade Transformation and Visual Connection with the SurroundingsThe renovation of the front facade of Casa ADS redefined the relationship between…
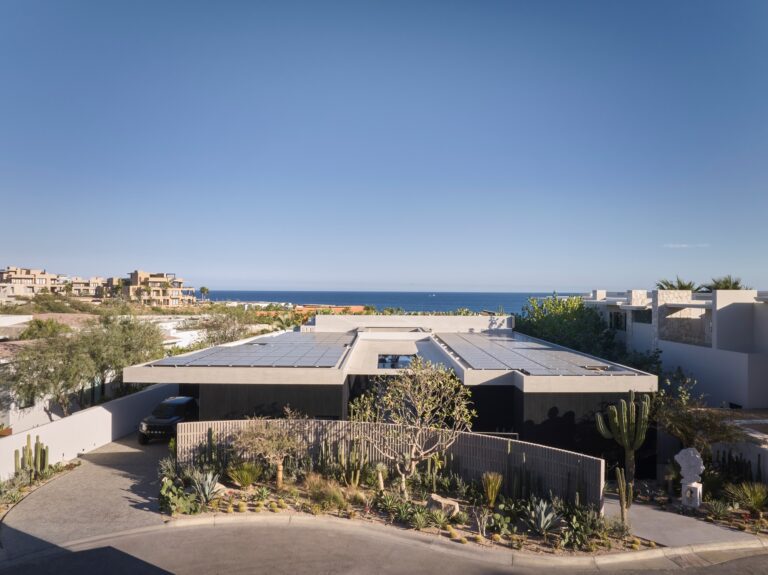
Longitudinal Axis: Directing Movement Toward the HorizonThe spatial experience of this residence is organized around a clear longitudinal axis that…
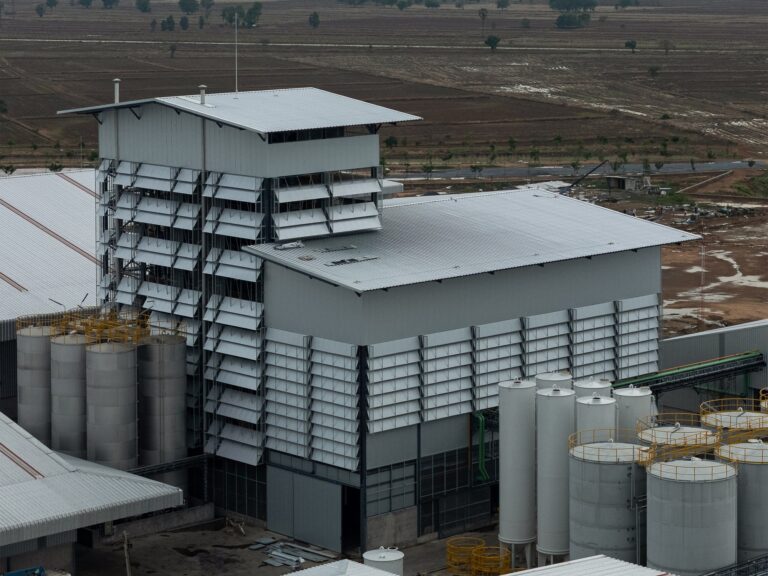
Envelope Scenography and the Site’s Environmental PerformanceThe architectural expression of this project begins with a precise reading of the site’s…
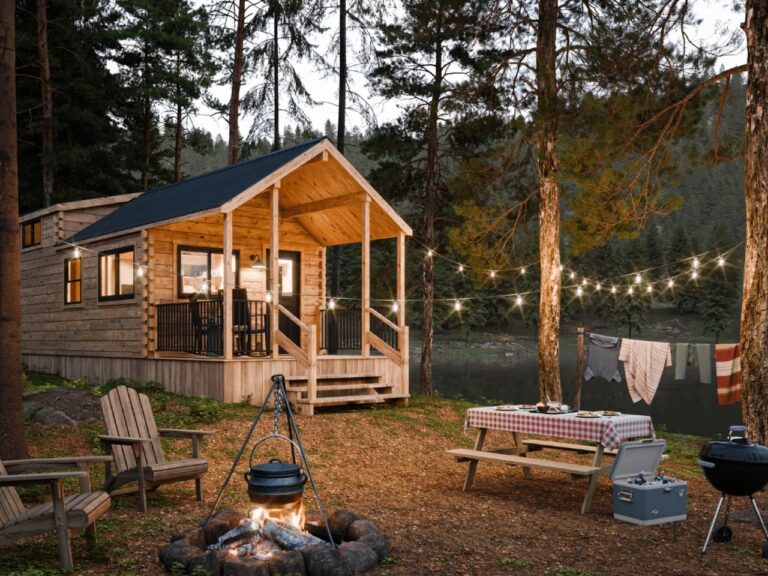
Scenography of Passage and ShadowsThe entry experience begins from the covered front porch, which forms a transitional zone between the…
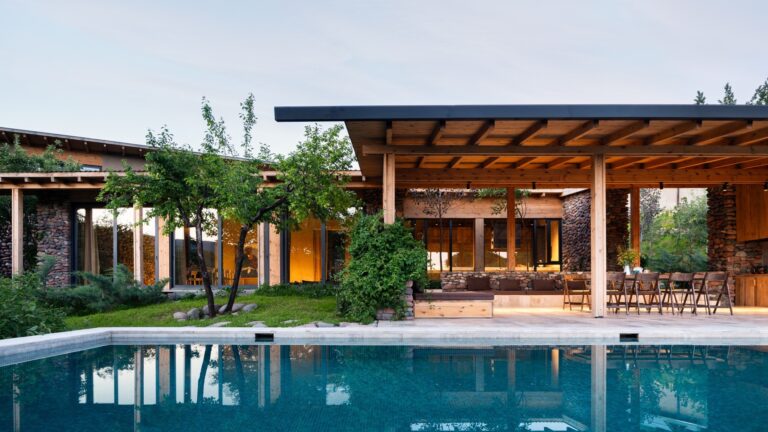
Integration with the Terrain and Visual OrientationThe project is shaped through a massing distribution that responds to the site’s natural…
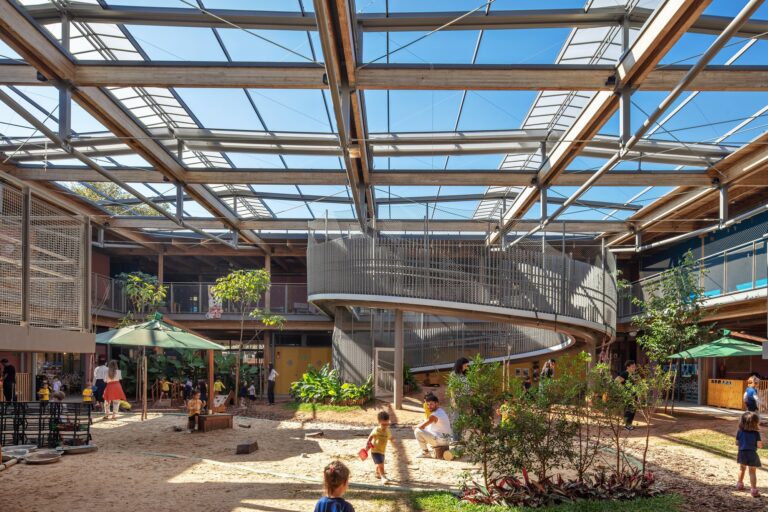
Spatial Realm as an Extended Learning EnvironmentThe project is based on the concept of a courtyard school, where architectural space…
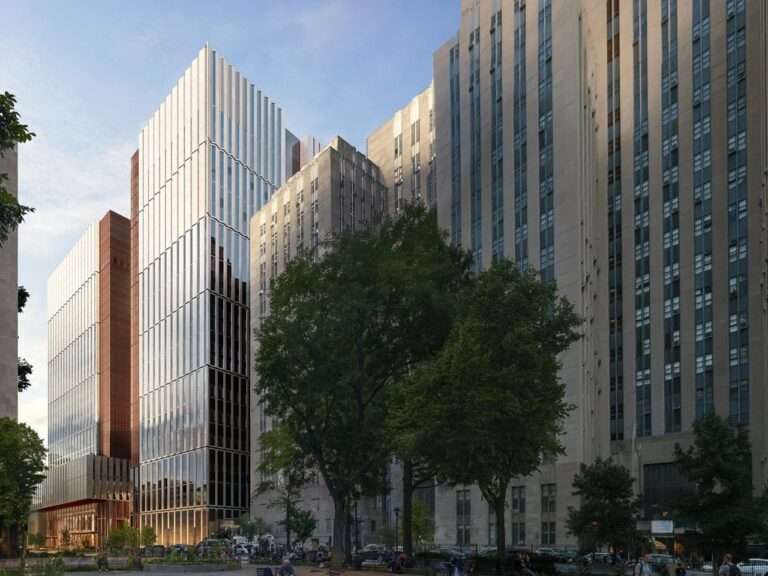
Vertical Massing and the Spatial ThresholdThe facility’s test begins from the moment of urban confrontation at the street edge of…
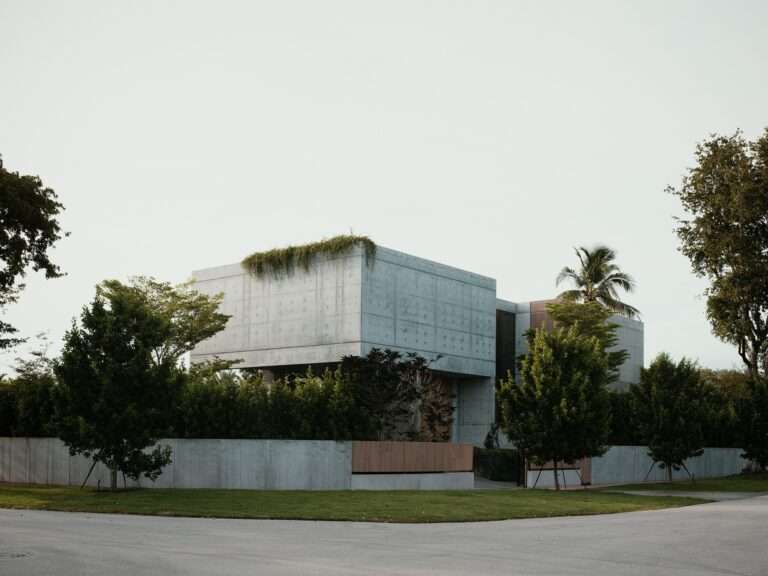
Massing Composition and Arrival SequenceCherokee House consists of two primary cast-in-place concrete volumes, separated by a vertical circulation core fully…
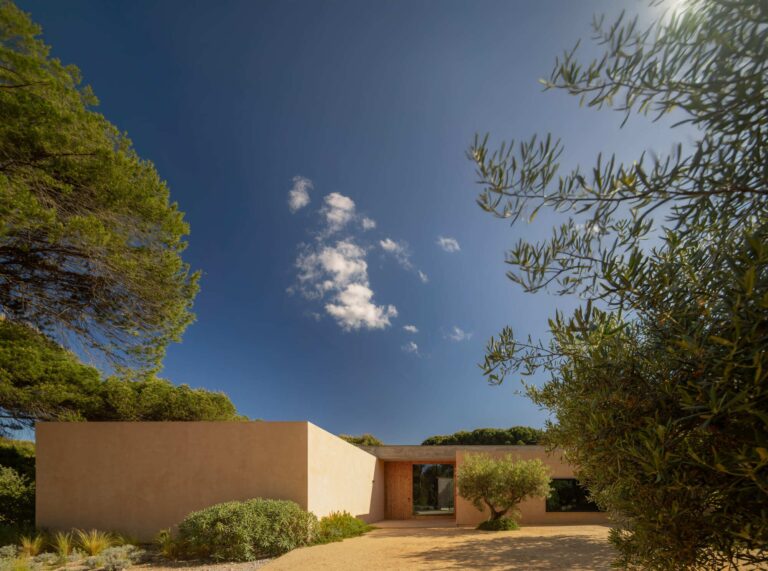
Spatial Transition and Visual Connection with the SurroundingsThe spatial experience of Muda L13 benefits from its location within a small…