
DSK Bank Sofia: A Continuous Architectural Ribbon
The Green Ribbon’s Kinetic Movement and the Shaping of Spatial ExperienceThe interior architecture of the DSK Bank branch in Sofia…

The Green Ribbon’s Kinetic Movement and the Shaping of Spatial ExperienceThe interior architecture of the DSK Bank branch in Sofia…
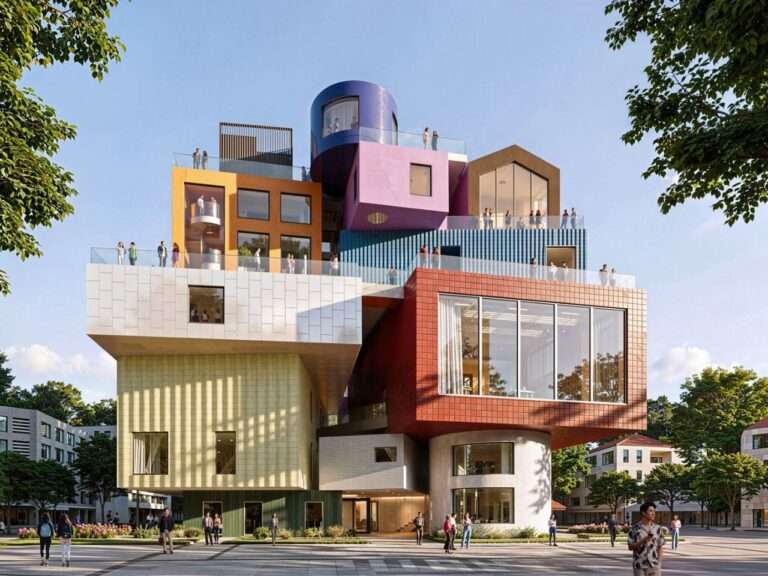
Deconstructing the Mass and the Scenography of MovementThe moment of entering and moving through Bihailou Art Village transforms from a…
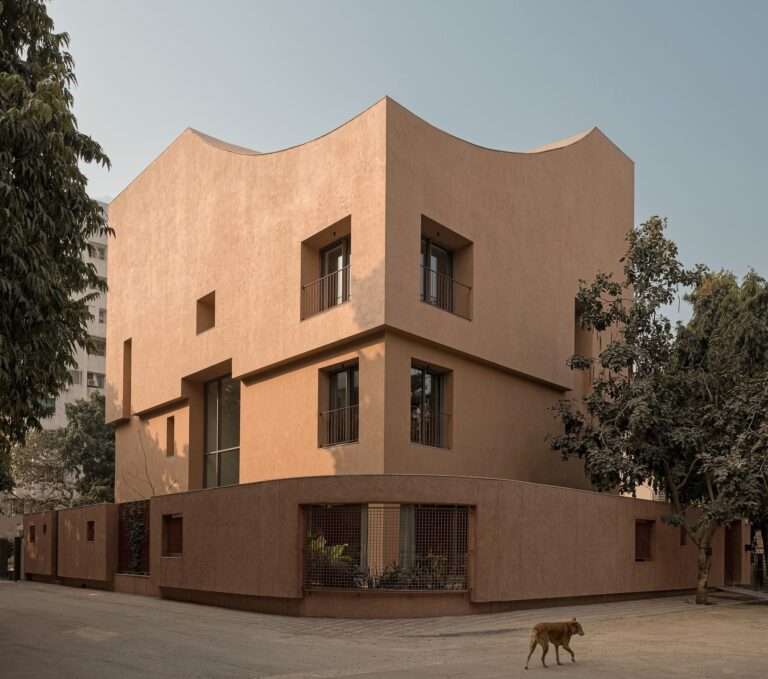
Spatial Interaction and Circulation OrganizationThe spatial experience of LJ House is founded on a reinterpretation of the concept of collective…
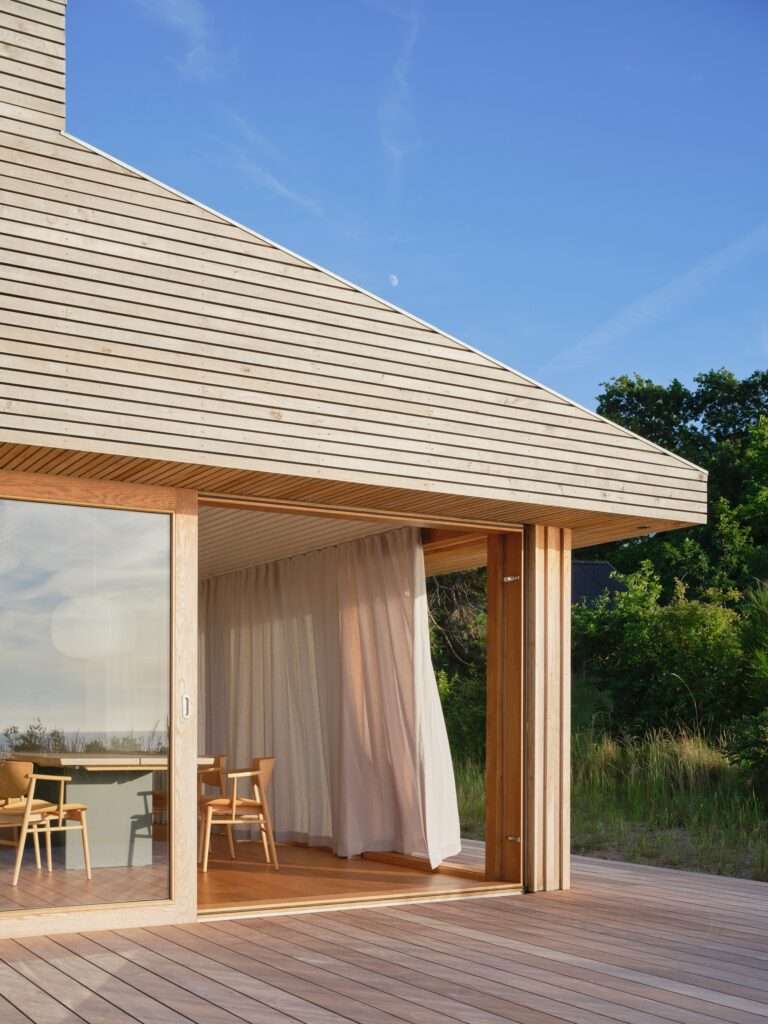
Massing Integration and Dialogue with Site and CirculationThe building’s presence begins with its direct relationship to the site. The house…
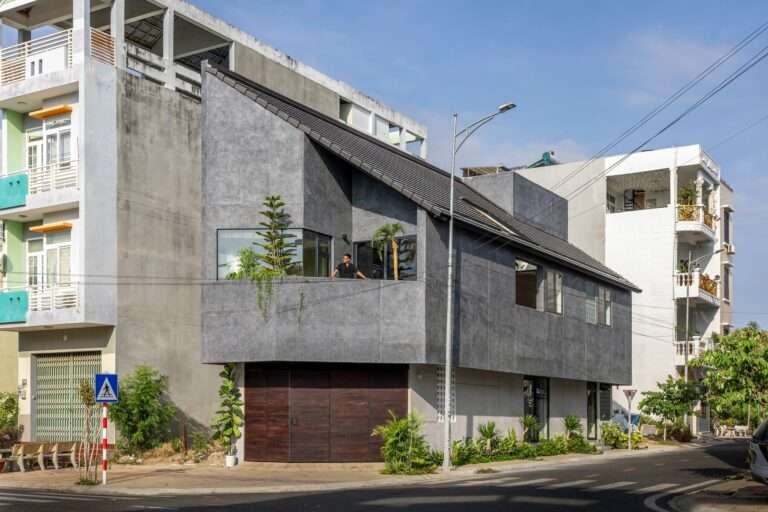
Architectural Envelope and Climate AdaptationThe house’s external envelope responds to the harsh climatic conditions of Phan Rang, Vietnam, through a…
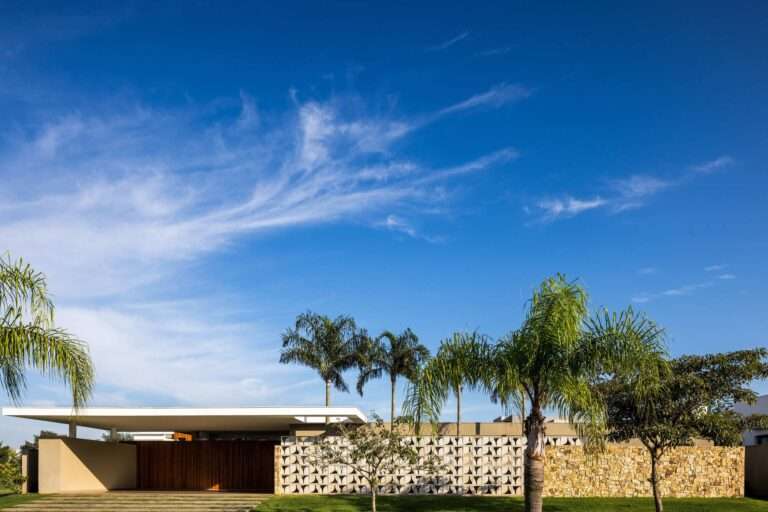
Spatial Scenography and Environmental IntegrationThe spatial experience of Refugio House is grounded in a direct relationship between architecture and the…
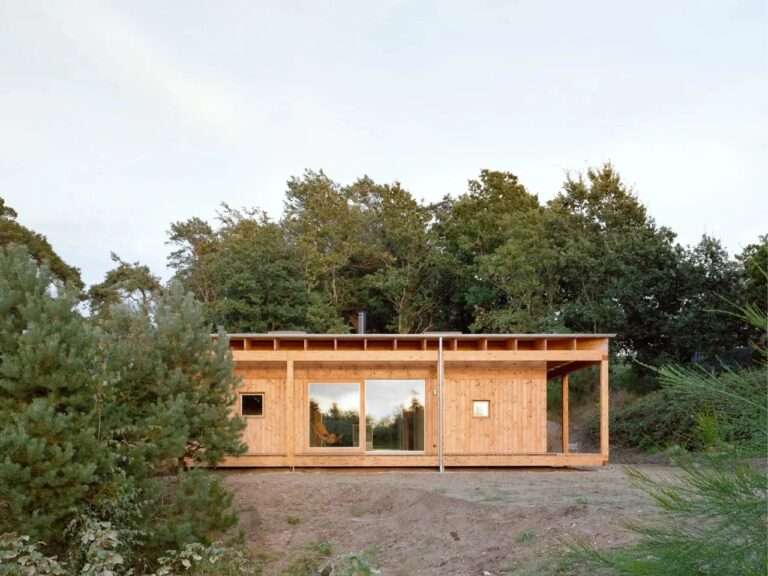
Dynamic Shadows and the Articulation of the Spatial MassThe roof forms the most prominent element in the reading of the…
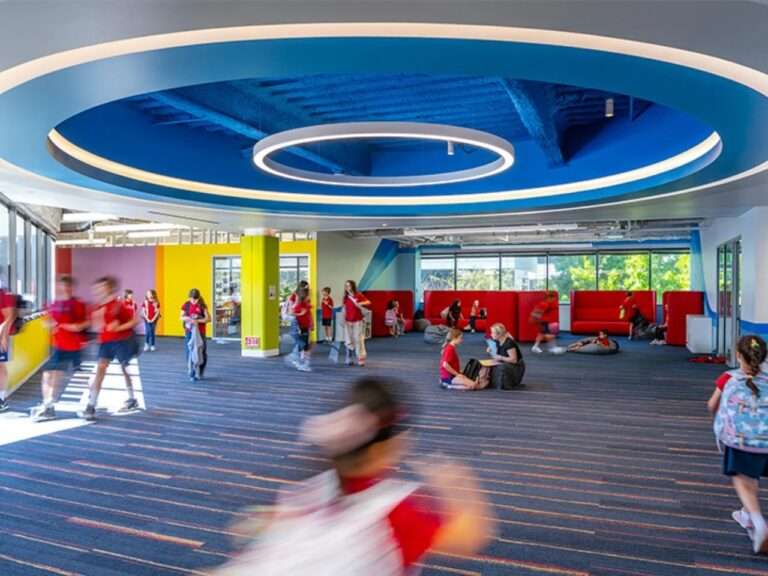
The Transition and Spatial Formation: Repurposing an Office as a Learning EnvironmentThe experience of the new campus begins with redefining…
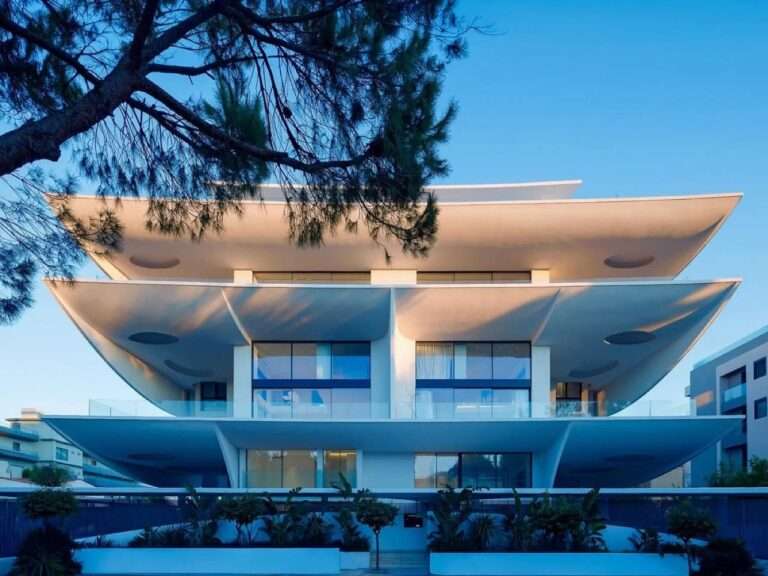
The Dialogue of Layered Petals and the Formation of the MassThe balconies in the Rêve en suspens project evolve from…
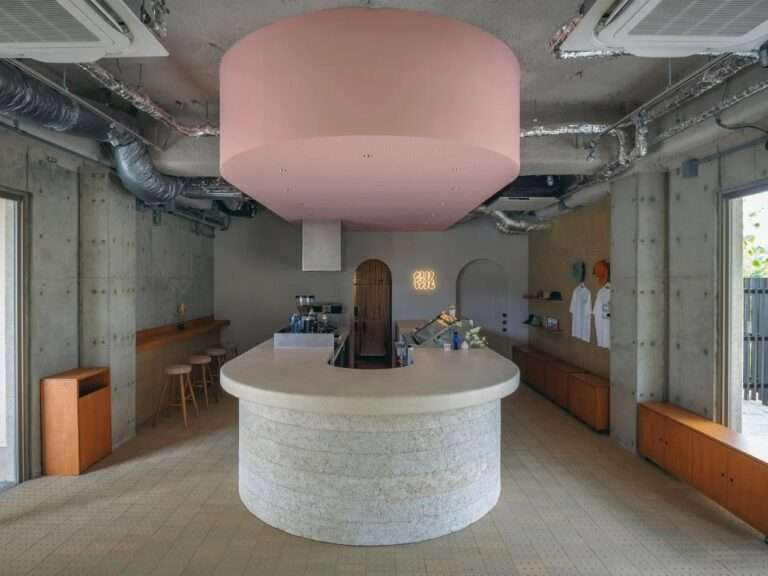
Spatial Experience and the Moment of TransitionDespite the project’s small footprint, the store was designed to offer visitors a calm…

Engineering Balance and an Open Dialogue with NatureThe Suuel Living project is based on an architectural organization that balances the…

The Psychology of Enclosure and Spatial FramingThe architectural experience begins with a close relationship to the mountainous topography, as the…
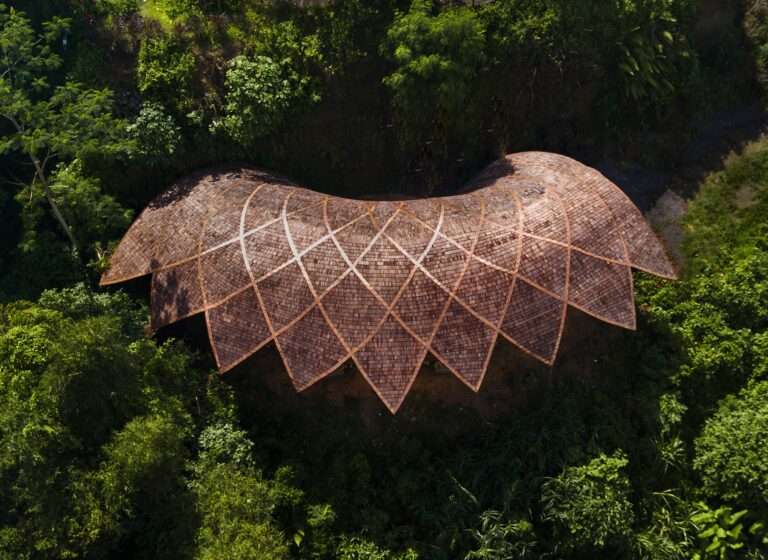
Threshold of Passage and the Kinetic Experience of SpaceThe architectural composition establishes a gradual relationship between interior and exterior, so…

Scenography of Passage and Penetration into the Forest MassThe Forest Studio project is shaped by a precise relationship between the…
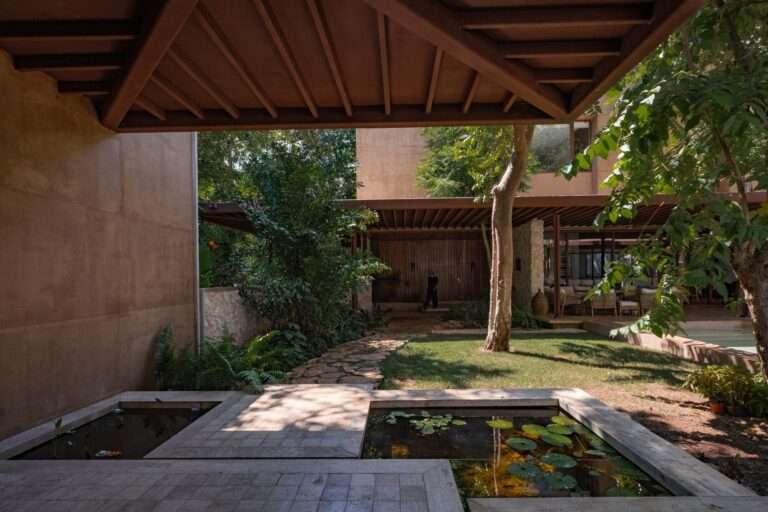
Scenography of Passage and Material MemoryThe residence emerges within the surroundings of Hacienda Sodzil Norte through a careful reading of…

Spatial Dynamism and the Redirection of CirculationThe house is organized around an L-shaped plan that responds to its stepped coastal…
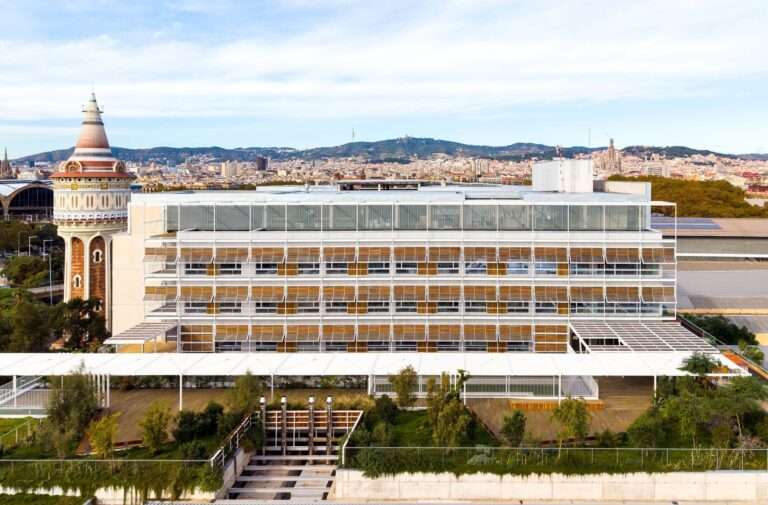
Spatial Dynamics and Structural ReconfigurationThe architectural configuration of the Hospital del Mar expansion responds to the complex constraints of its…
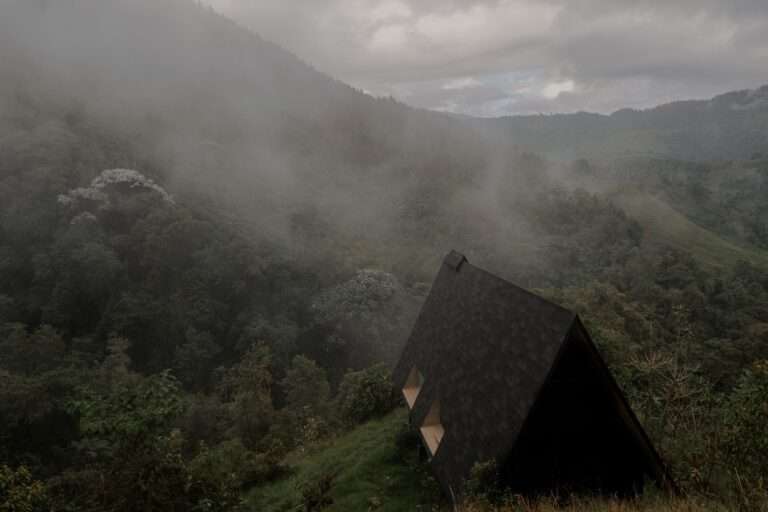
Dialogue Between the Architectural Mass and the Restored LandscapeThe architectural intervention on this site transcends the conventional concept of construction,…

Structural Expression and Spatial FramingCast-in-place reinforced concrete shifts from being a supporting structural element to becoming the primary element that…
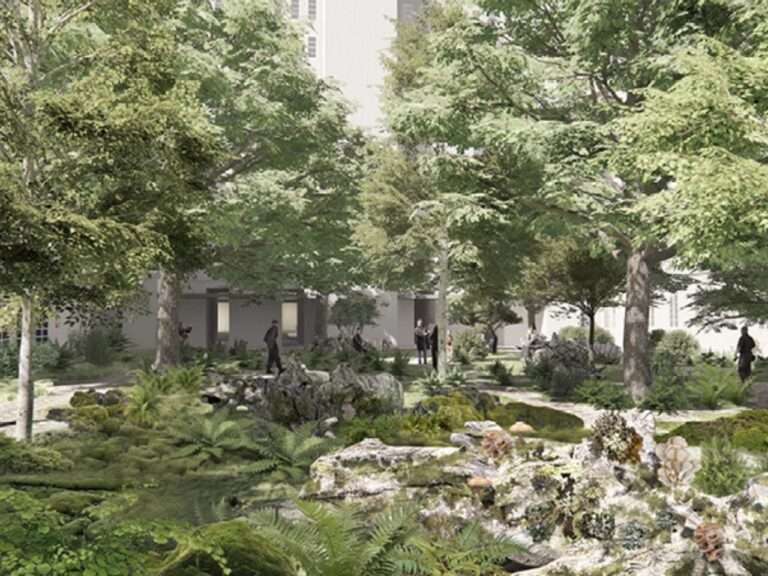
Reframing the Urban Landscape: The Scenographic Intersection Between Concrete and Natural LifeModern cities operate according to the logic of rigid…

Reframing Massing and Spatial CalibrationThe temporary Paso Nara structure stands at the intersection of Avenida Independencia and Calle Victoria within…